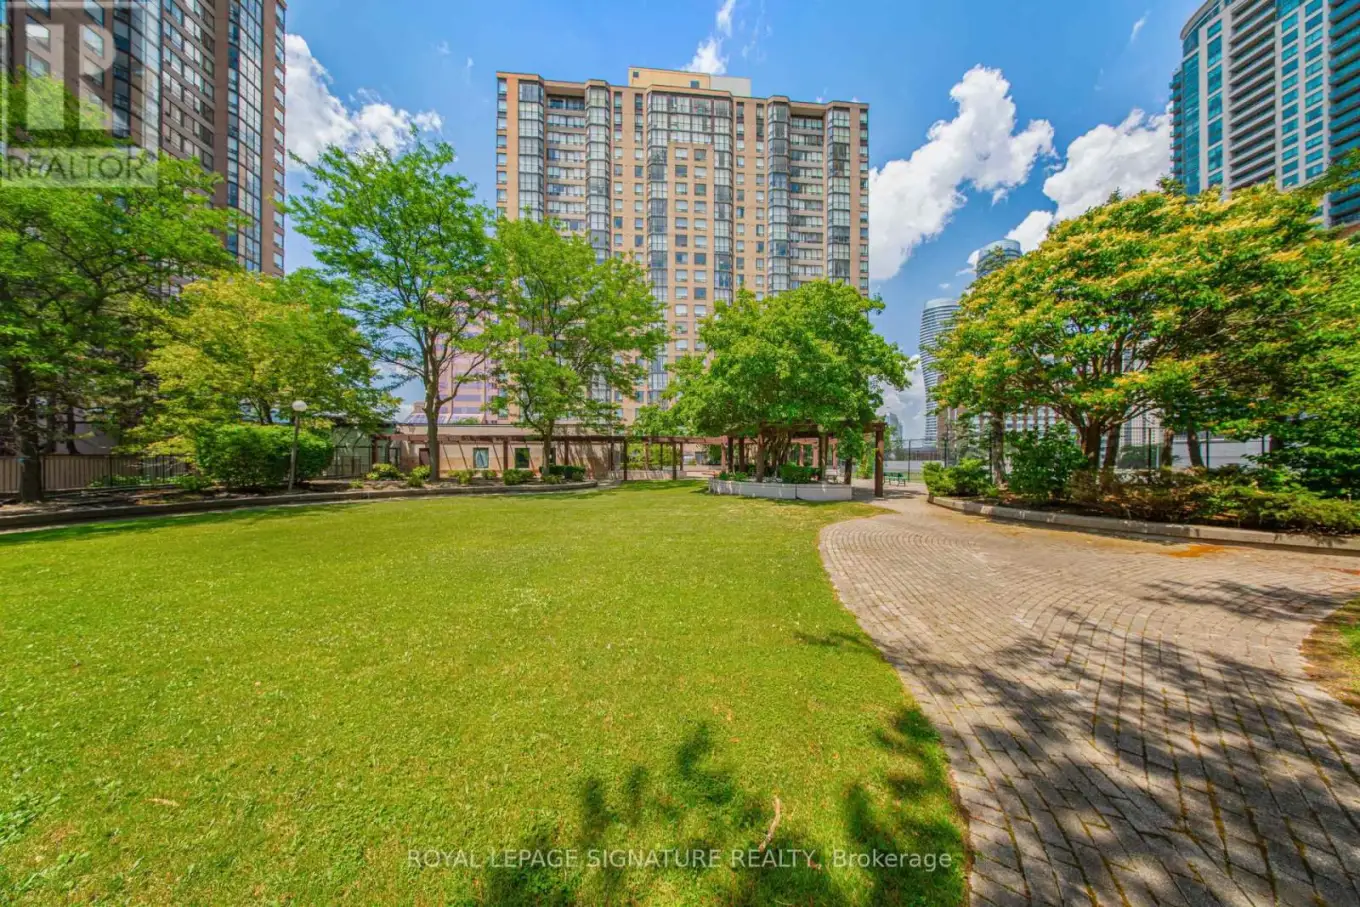


265 Enfield Place Unit 1501, Mississauga (City Centre)

Directions
256 days ago
$520,000

265 Enfield Place Unit 1501

Mississauga (City Centre), Ontario L5B3Y7

MLS® Number: W12271866

Get Qualified for a Mortgage
Bed 3 Bedrooms
Bath 2 Bathrooms
Feet 800 Square Feet

Listing Description

Bright & Spacious Immaculate Suite, Beautifully Renovated Throughout! Breathtaking South-Facing view of the Lake, Majestic Skyline, Tree lined Courtyard & Incredible Sunsets to Polish off Your Day. Fabulous Layout W/Split Bedrooms, Deep Walk-In Closet, 2 Full Bathrooms, Private Ensuite Laundry Room W/Storage, Wall to Wall - Ceiling to Floor Windows in the Open Concept Solarium which could be used as an office, Guest Bedroom or for Other Miscellaneous uses. Located Just 2 Blocks From Square One Shopping Centre & Less Than 5 Mins to Major Hwys 401, 403, QEW/Gardiner & Lake Shore. This is a Must See Suite W/Exceptional Amenities - Large Indoor Pool, Gym, Sauna, Tennis Court, 24hr Concierge Service, Lots of Underground Visitor's Parking & an all Inclusive Low Maintenance Fee. All that is Left, is For You to Seamlessly Move-in & Unpack Your Bags. (id:47966)

(W12271866)

Property Summary

Property Type Apartment
Building Type Apartment
Square Footage
800 sqft
Neighbourhood Name Mississauga (City Centre)
Time on REALTOR.ca 256 days

Building

Bathrooms

Total 2

Bedrooms

Above Grade 3
Below Grade 1

Interior Features

Appliances Included Washer, Refrigerator, Stove, Dryer, Window Coverings
Flooring Laminate
Basement Type None

Building Features

Features
Brick , Carpet Free
Structures
Apartment

Heating & Cooling

Cooling
None
Heating Type
Forced air, Natural gas

Exterior Features

Exterior Finish
Brick

Location

265 Enfield Place Unit 1501, Mississauga (City Centre)

Neighbourhood Features

Community Features

Pets not Allowed, Community Centre

Zoning

RCL3D5

Parking

Parking Type: Garage, Underground
Total Parking Spaces: 1
Parking Features: Garage, Underground

Measurements

Square Footage: 800 sqft
Total Finished Area: 0 sqft

Rooms

Flat
Living room
13.78 Ft x 10.7 Ft
Dining room
9.28 Ft x 8.1 Ft
Kitchen
7.97 Ft x 6.69 Ft
Primary Bedroom
13.02 Ft x 12.93 Ft
Bedroom 2
9.02 Ft x 12.93 Ft
Solarium
10.7 Ft x 6.07 Ft

Other Property Information

Zoning Description
RCL3D5

Similar Listings

Scroll to Top



