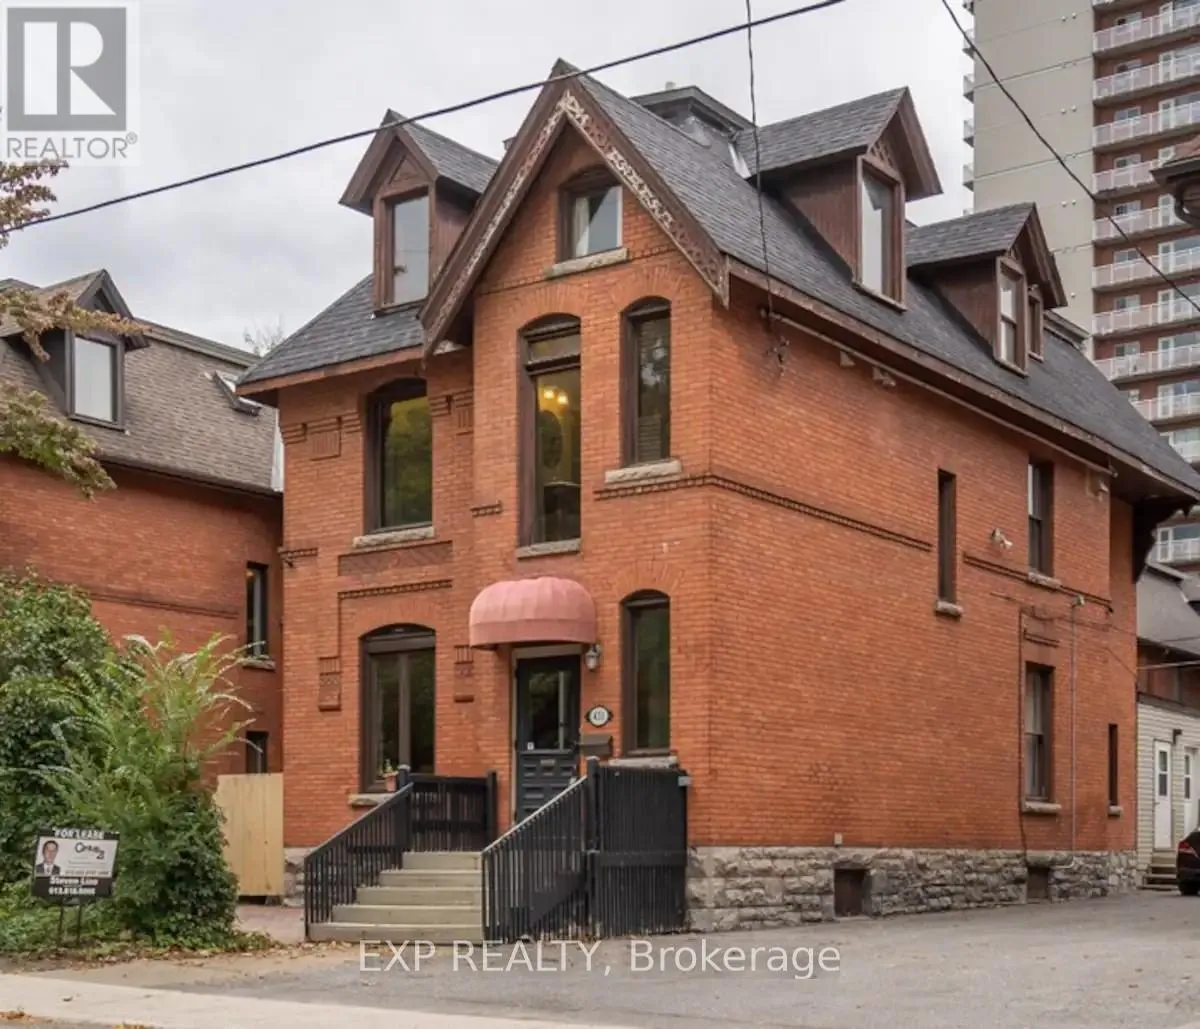


431 Gilmour Street, Ottawa

Directions
251 days ago
$1,699,000

431 Gilmour Street

Ottawa, Ontario K2P0R5

MLS® Number: X12271975

Get Qualified for a Mortgage
Bed 8 Bedrooms
Bath 9 Bathrooms
Feet 3000 Square Feet

Listing Description

An elegant 3 Story Victorian fully furnished building in a prime location. This stunning newer renovated residence combines historic charm with modern elegance, approx 4300Sqft, lots of newer update has been done. The main floor has spacious living room and dining room and a new kitchen, and a one bedroom unit with a large kitchen and laundry at the back with separate entrance could be owner occupied. Classic Victorian features, Ornate Banisters, cove and molding through out, hardwood and ceramic flooring. The second floor has 4 good size bedrooms all with own ensuits plus a extra 2pc bath and laundry. The 3rd floor has 3 bedrooms and 3 full baths, one has it's own ensuit. The property is currently operating very successful Airbnb business(5 stars), generating great income for the owner. Ideal for a large extended family or the buyer takeover the already thriving Airbnb business. 2 staircases allow for a variety of potential layouts. (id:47966)

(X12271975)

Property Summary

Property Type House
Building Type House
Square Footage
3,000 sqft
Neighbourhood Name Ottawa
Time on REALTOR.ca 251 days

Building

Bathrooms

Total 9
Partial 1

Bedrooms

Above Grade 8

Interior Features

Appliances Included Dryer, Furniture, Two stoves, Two Washers, Two Refrigerators
Basement Type Unfinished, Full

Building Features

Features
Brick , Carpet Free
Structures
House
Foundation Type
Stone

Heating & Cooling

Cooling
Central air conditioning
Fireplace
Yes
Heating Type
Forced air, Natural gas

Exterior Features

Exterior Finish
Brick

Location

431 Gilmour Street, Ottawa

Neighbourhood Features

Zoning

GM

Parking

Parking Type: No Garage
Total Parking Spaces: 3
Parking Features: No Garage

Measurements

Square Footage: 3,000 sqft
Total Finished Area: 0 sqft

Rooms

Main level
Living room
17.75 Ft x 12.24 Ft
Dining room
15.91 Ft x 12.24 Ft
Kitchen
15.32 Ft x 12.14 Ft
Bedroom
15.06 Ft x 10.83 Ft
Kitchen
14.3 Ft x 10.66 Ft
Laundry room
7.48 Ft x 6.56 Ft
Second level
Bedroom
12.83 Ft x 11.65 Ft
Primary Bedroom
14.4 Ft x 12.89 Ft
Bedroom
14.24 Ft x 12.4 Ft
Bedroom
15.32 Ft x 8.4 Ft
Laundry room
N/A
Third level
Bedroom
16.83 Ft x 11.65 Ft
Bedroom
20.41 Ft x 16.83 Ft
Bedroom
14.24 Ft x 9.81 Ft
Bathroom
N/A
Bathroom
N/A
Basement
Utility room
N/A

Other Property Information

Zoning Description
GM

Similar Listings

Scroll to Top



