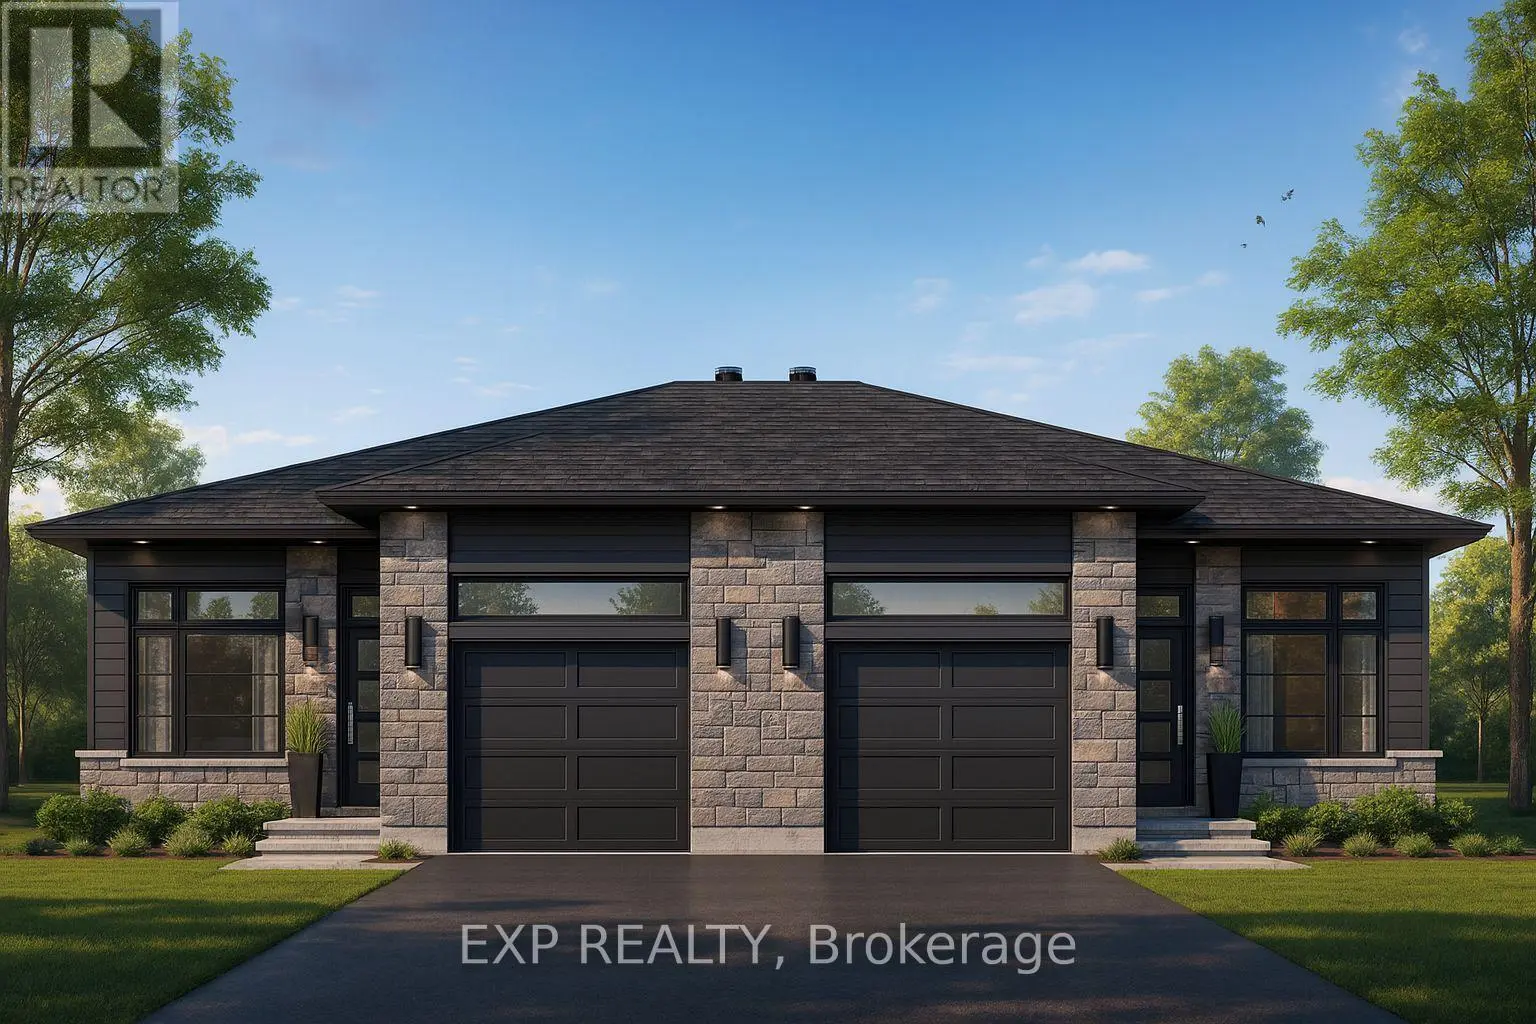


983 Katia Street, The Nation

Directions
230 days ago
$455,800

983 Katia Street

The Nation, Ontario K0A2M0

MLS® Number: X12272229

Get Qualified for a Mortgage
Bed 1 Bedrooms
Bath 1 Bathrooms
Feet 700 Square Feet

Listing Description

OPEN HOUSE November 22nd 2-4PM AT 63 Chateauguay Street, Embrun. Introducing the Clara, a sleek and modern semi-detached bungalow offering 928 square feet of smart, functional space. With 1 bedroom, 1 bathroom, and a 1-car garage, this home is perfect for downsizers, first-time buyers, or those seeking a simple and low-maintenance lifestyle. The open-concept layout maximizes natural light and creates a seamless flow between the living, dining, and kitchen areas ideal for relaxed living or intimate entertaining. The Clara proves that comfort and style can come in a perfectly sized package. Constructed by Leclair Homes, a trusted family-owned builder known for exceeding Canadian Builders Standards. Specializing in custom homes, two-storeys, bungalows, semi-detached, and now offering fully legal secondary dwellings with rental potential in mind, Leclair Homes brings detail-driven craftsmanship and long-term value to every project. (id:47966)

(X12272229)

Property Summary

Property Type House
Building Type House
Square Footage
700 sqft
Neighbourhood Name The Nation
Time on REALTOR.ca 230 days

Building

Bathrooms

Total 1

Bedrooms

Above Grade 1

Interior Features

Appliances Included Water Heater
Basement Type Unfinished, Full

Building Features

Features
Stone, Vinyl siding ,
Structures
House
Foundation Type
Concrete

Heating & Cooling

Cooling
None
Heating Type
Forced air, Natural gas

Exterior Features

Exterior Finish
Stone, Vinyl siding

Location

983 Katia Street, The Nation

Neighbourhood Features

Zoning

Residential

Parking

Parking Type: Attached Garage, Garage
Total Parking Spaces: 3
Parking Features: Attached Garage, Garage

Measurements

Square Footage: 700 sqft
Total Finished Area: 0 sqft

Rooms

Main level
Kitchen
10.99 Ft x 8.99 Ft
Living room
12.01 Ft x 14.01 Ft
Dining room
8.43 Ft x 7.35 Ft
Primary Bedroom
14.5 Ft x 10.01 Ft

Other Property Information

Zoning Description
Residential

Similar Listings

Scroll to Top



