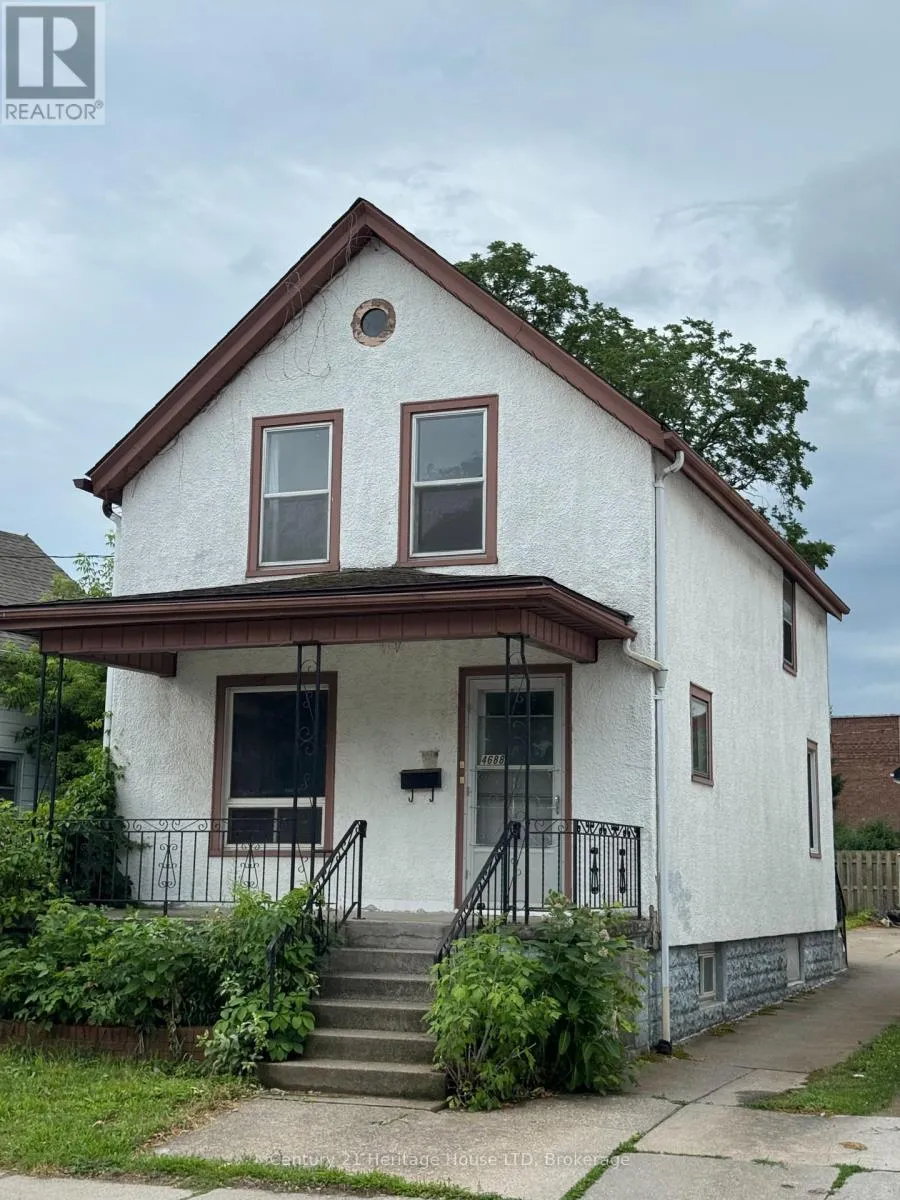


4688 Ryerson Crescent, Niagara Falls (Downtown)

Directions
239 days ago
$392,800

4688 Ryerson Crescent

Niagara Falls (Downtown), Ontario L2E1E5

MLS® Number: X12272270

Get Qualified for a Mortgage
Bed 3 Bedrooms
Bath 2 Bathrooms
Feet 1100 Square Feet

Listing Description

ON A TIGHT BUDGET ?---THIS 1 1/2 STOREY 3 BEDROOM 2 BATH HOME IS ECONOMICAL & SURE TO PLEASE-PERFECT FOR FIRST TIME BUYERS AND INVESTORS. LOCATED ON ONE OF THE NICER STREETS IN THE NIAGARA FALLS DOWNTOWN AREA CLOSE TO AMENITIES AND PUBLIC TRANSIT. UPDATES:ELECTRICAL PANEL 2024,FURNACE 2018,FLAT ROOF ABOVE KITCHEN 2022, FLOORING IN MAIN AND UPPER LEVELS.NOTE :THIS PROPERTY WAS PREVIOUSLY A DUPLEX WHEN CURRENT OWNER PURCHASED....COULD EASILY BE CONVERTED TO MAKE AN ACCESORY APARTMENT. SELLER WILL CONSIDER A VENDOR TAKE BACK MORTGAGE FOR QUALIFIED BUYERS WITH 20% DOWNPAYMENT. (id:47966)

(X12272270)

Property Summary

Property Type House
Building Type House
Square Footage
1,100 sqft
Neighbourhood Name Niagara Falls (Downtown)
Time on REALTOR.ca 239 days

Building

Bathrooms

Total 2

Bedrooms

Above Grade 3

Interior Features

Appliances Included Water Heater
Basement Type Unfinished, Full

Building Features

Features
Stucco, Concrete Block , Carpet Free
Structures
House
Foundation Type
Block

Heating & Cooling

Cooling
None
Heating Type
Forced air, Natural gas

Exterior Features

Exterior Finish
Stucco, Concrete Block

Location

4688 Ryerson Crescent, Niagara Falls (Downtown)

Neighbourhood Features

Zoning

R2

Parking

Parking Type: No Garage
Total Parking Spaces: 2
Parking Features: No Garage

Measurements

Square Footage: 1,100 sqft
Total Finished Area: 0 sqft

Rooms

Main level
Living room
10.01 Ft x 10.01 Ft
Dining room
10.99 Ft x 10.6 Ft
Foyer
10.01 Ft x 6.3 Ft
Kitchen
12.4 Ft x 12.01 Ft
Bathroom
8.99 Ft x 6.3 Ft
Mud room
8.6 Ft x 7.61 Ft
Second level
Bedroom
12.99 Ft x 10.01 Ft
Bedroom 2
10.99 Ft x 10.01 Ft
Bedroom 3
9.81 Ft x 7.71 Ft
Bathroom
6.99 Ft x 6.59 Ft

Other Property Information

Zoning Description
R2

Similar Listings

Scroll to Top



