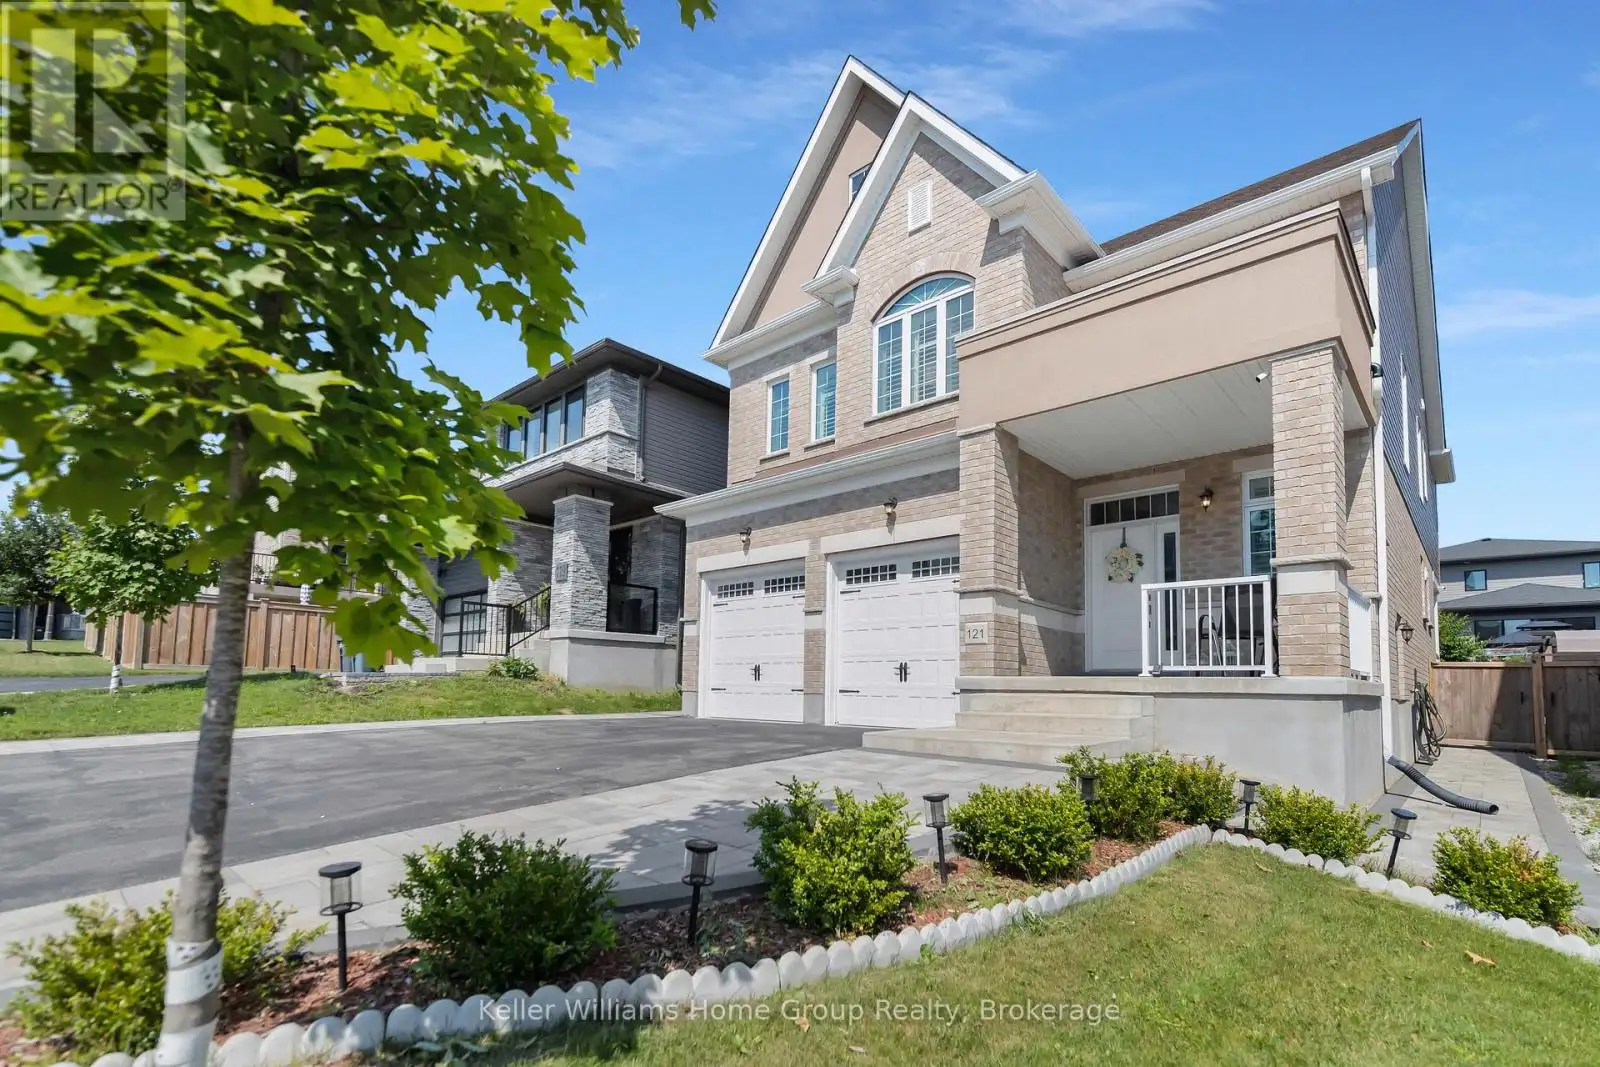
121 Lovett Lane, Guelph (Kortright West)

Directions
251 days ago
$1,599,000

121 Lovett Lane

Guelph (Kortright West), Ontario N1G0H1

MLS® Number: X12272505

Get Qualified for a Mortgage
Bed 4 Bedrooms
Bath 4 Bathrooms
Feet 2500 Square Feet

Listing Description

This Teraview Net Zero ready home sits within the sought-after Hart Village in Guelph's South end. Step into the 18 foot open front foyer, and gaze into its elegant open concept main, with its soaring 9 foot ceilings. The kitchen presents quartz countertops, as well as upgraded appliances and and a walk-in pantry for more convenient storage. The living room/dining room spaces are separated by a fascinating electric steam fireplace that you'll absolutely love. Out the rear sliders we come into a very trim fully fenced yard with a regulation escape window for the apartment ready basement. And if you're looking to add either an in-law suite or a second unit, there's already a completely separate entry for the basement. Upstairs features four luxurious bedrooms, including a rare set-up of two primary bedrooms, with the other two bedrooms joined by a cheater bathroom. Both primary bedrooms feature an ensuite and a walk-in closet. There's also a convenient top floor laundry to save on chore time. And a double car garage with driveway parking for at least 4 cars and NO sidewalk. We all know that the South end is the best area in the city for its convenience, and some of the best schools in the city. Rickson Ridge Public is a short 5 minute walk away. Access to the 401, the University, and all of the nearby malls and restaurants make this home an easy choice. (id:47966)

(X12272505)

Property Summary

Property Type House
Building Type House
Square Footage
2,500 sqft
Neighbourhood Name Guelph (Kortright West)
Time on REALTOR.ca 251 days

Building

Bathrooms

Total 4
Partial 1

Bedrooms

Above Grade 4

Interior Features

Appliances Included Water meter, Water softener, Garage door opener remote(s), Water Heater - Tankless
Basement Type Unfinished, Full

Building Features

Features
Concrete, Brick ,
Structures
House
Foundation Type
Poured Concrete

Heating & Cooling

Cooling
Central air conditioning, Air exchanger
Fireplace
Yes
Heating Type
Forced air, Natural gas

Exterior Features

Exterior Finish
Concrete, Brick

Location

121 Lovett Lane, Guelph (Kortright West)

Neighbourhood Features

Zoning

R1C-28

Parking

Parking Type: Attached Garage, Garage
Total Parking Spaces: 6
Parking Features: Attached Garage, Garage

Measurements

Square Footage: 2,500 sqft
Total Finished Area: 0 sqft

Rooms

Main level
Kitchen
19.32 Ft x 13.32 Ft
Dining room
16.34 Ft x 10.01 Ft
Living room
19 Ft x 14.01 Ft
Mud room
8.43 Ft x 5.51 Ft
Bathroom
N/A
Second level
Bathroom
N/A
Bathroom
N/A
Primary Bedroom
19 Ft x 14.17 Ft
Bedroom
14.67 Ft x 14.01 Ft
Bedroom
13.09 Ft x 11.91 Ft
Bedroom
10.5 Ft x 10.99 Ft
Bathroom
N/A

Other Property Information

Zoning Description
R1C-28

Similar Listings

Scroll to Top