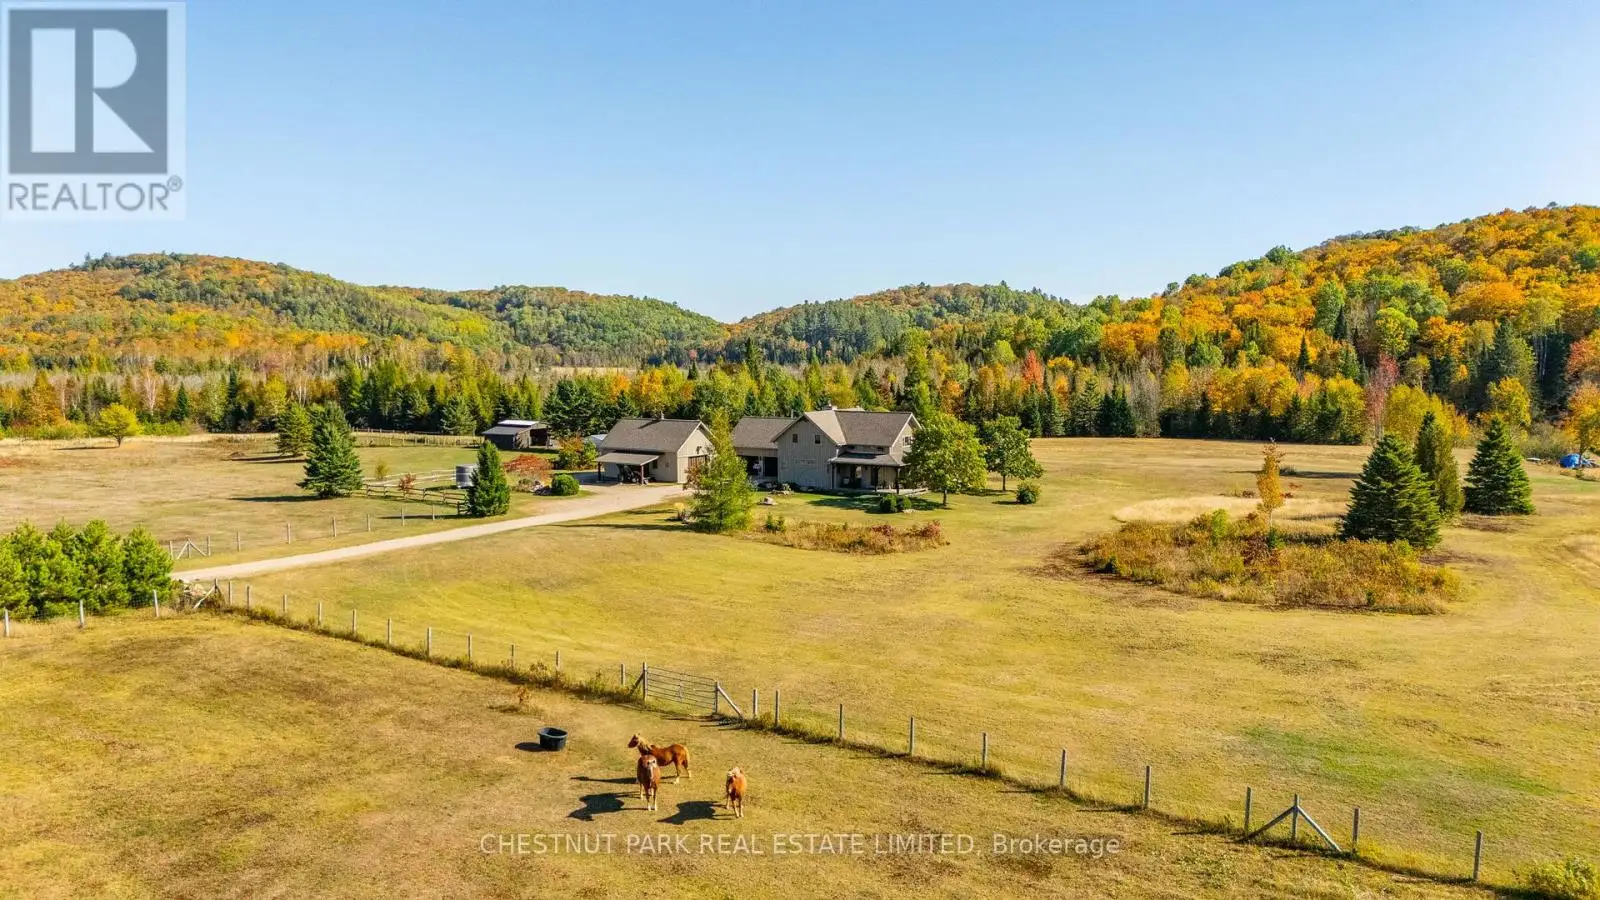
778 Maxwell Settlement Road, Bancroft (Dungannon Ward)

Directions
256 days ago
$1,799,000

778 Maxwell Settlement Road

Bancroft (Dungannon Ward), Ontario K0L1C0

MLS® Number: X12273237

Get Qualified for a Mortgage
Bed 4 Bedrooms
Bath 3 Bathrooms
Feet 2500 Square Feet

Listing Description

An extraordinary country estate set on 122 acres of rolling pasture, hardwood forest, and scenic trails. This timeless Discovery Dream Homes Timber Frame hybrid draws inspiration from classic farmhouse architecture and is finished with exceptional craftsmanship, reclaimed pine barn boards, slate tile, engineered alder and walnut floors, solid alder doors, and a dramatic 600 sq ft timber-framed great room with a stone fireplace. The 4-bedroom home is designed for comfort and connection, featuring a custom kitchen, handcrafted timber staircase, mahogany-accented upper level, and a screened-in timber porch. Step outside to the expansive outdoor entertaining terrace ideal for al fresco dining, evening gatherings, and taking in the sweeping countryside views. Equestrian-ready with 25+ acres of fenced pasture, horse paddocks, a 24x36 barn with two 10x20 stalls (with power and water), and a hay barn with covered storage. A 2-car garage is attached to the home, and a separate garage includes a workshop and office space perfect for creative pursuits or home-based business. A private trail network winds through managed forest, leading to a charming wildlife viewing cabin overlooking Grace Lake and adjoining crown land. With in-floor radiant and gas heating, an Amberwood front door, and inclusion in the Managed Forest Program, this property offers the ultimate in luxury, privacy, and rural sophistication. (id:47966)

(X12273237)

Property Summary

Property Type House
Building Type House
Square Footage
2,500 sqft
Neighbourhood Name Bancroft (Dungannon Ward)
Time on REALTOR.ca 256 days

Building

Bathrooms

Total 3
Partial 1

Bedrooms

Above Grade 4

Interior Features

Appliances Included Garage door opener remote(s)
Basement Type Partially finished, N/A

Building Features

Features
Wood , Wooded area, Partially cleared, Guest Suite
Structures
House
Foundation Type
Block

Heating & Cooling

Cooling
None
Fireplace
Yes
Heating Type
Radiant heat, Propane

Exterior Features

Exterior Finish
Wood

Location

778 Maxwell Settlement Road, Bancroft (Dungannon Ward)

Neighbourhood Features

Zoning

RU EP

Parking

Parking Type: Attached Garage, Garage
Total Parking Spaces: 13
Parking Features: Attached Garage, Garage

Measurements

Square Footage: 2,500 sqft
Total Finished Area: 0 sqft

Rooms

Main level
Sitting room
15.35 Ft x 20.01 Ft
Dining room
12.73 Ft x 12.5 Ft
Living room
17.42 Ft x 23.49 Ft
Kitchen
26.05 Ft x 22.6 Ft
Eating area
6.89 Ft x 11.58 Ft
Bathroom
9.15 Ft x 4.23 Ft
Solarium
25.59 Ft x 26.38 Ft
Second level
Bedroom 3
11.58 Ft x 12.47 Ft
Bedroom 4
10.73 Ft x 11.81 Ft
Laundry room
7.15 Ft x 9.15 Ft
Bathroom
8.69 Ft x 8.73 Ft
Primary Bedroom
16.5 Ft x 23.49 Ft
Bathroom
5.38 Ft x 6.89 Ft
Bedroom 2
11.48 Ft x 15.32 Ft
Lower level
Recreational, Games room
48.23 Ft x 29.33 Ft
Utility room
21.88 Ft x 18.73 Ft
Ground level
Office
14.57 Ft x 8.69 Ft

Other Property Information

Zoning Description
RU EP

Similar Listings

Scroll to Top