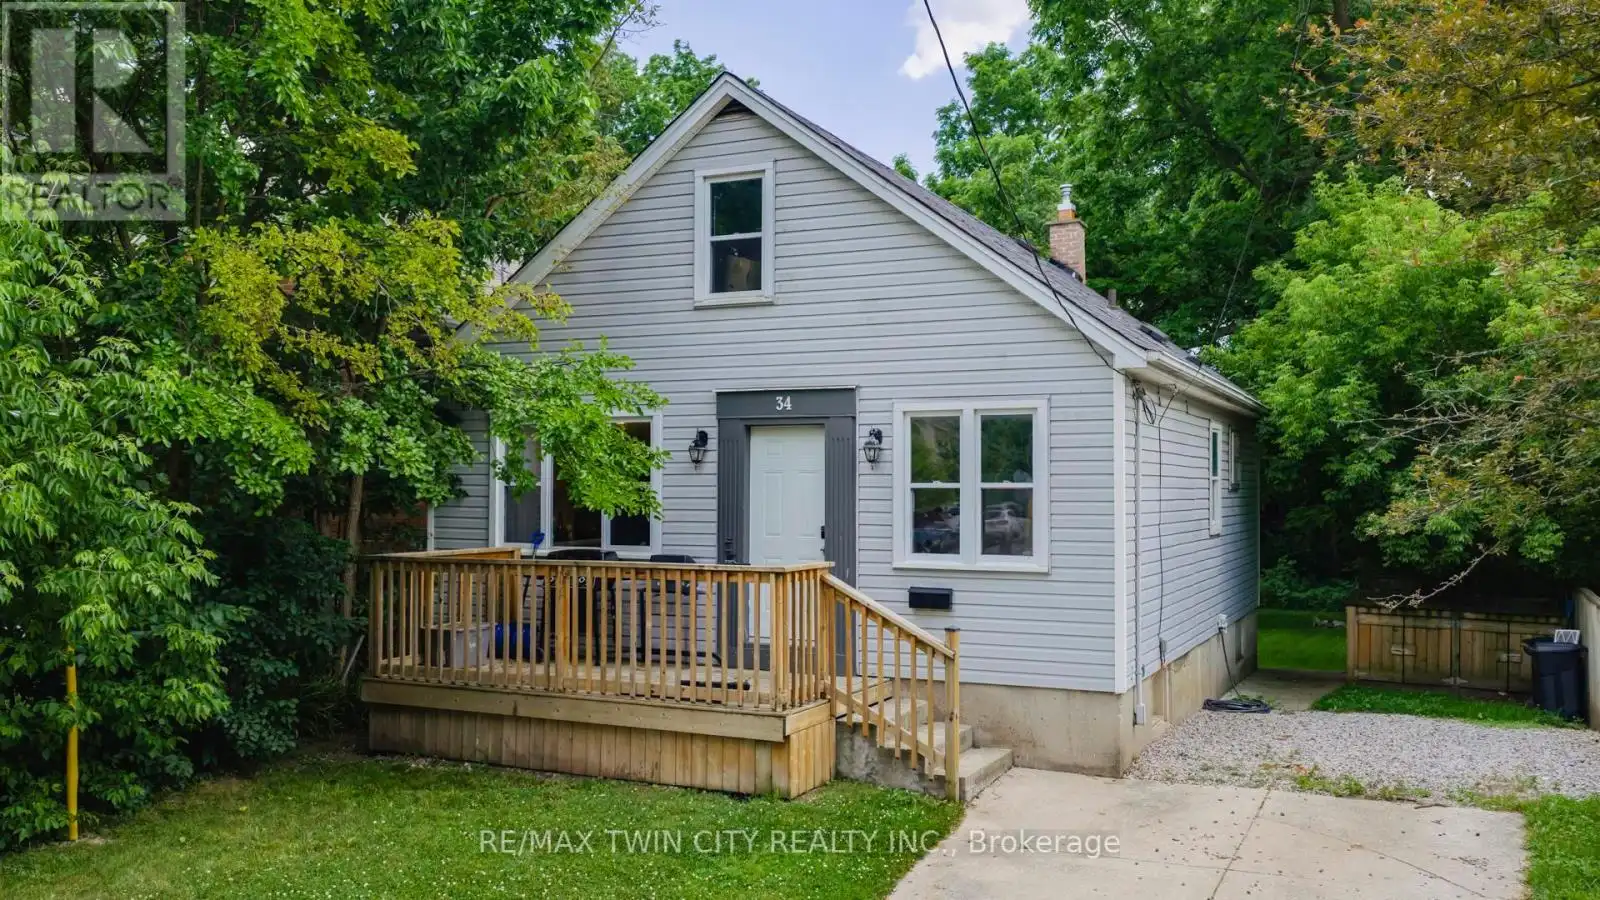


34 Saunby Street, London North (North K)

Directions
257 days ago
$550,000

34 Saunby Street

London North (North K), Ontario N6G1A3

MLS® Number: X12273400

Get Qualified for a Mortgage
Bed 5 Bedrooms
Bath 2 Bathrooms
Feet 700 Square Feet

Listing Description

Attention Investors! Fantastic opportunity to own a student rental just minutes from Western University! This well-maintained property features 5 spacious bedrooms and 3 parking spots, making it an ideal investment in a high-demand location. Whether you're looking to expand your portfolio or enter the rental market, this property offers strong income potential and consistent rental demand. Don't miss out on this prime location-schedule your showing today! (id:47966)

(X12273400)

Property Summary

Property Type House
Building Type House
Square Footage
700 sqft
Neighbourhood Name London North (North K)
Time on REALTOR.ca 257 days

Building

Bathrooms

Total 2

Bedrooms

Above Grade 5
Below Grade 2

Interior Features

Appliances Included Washer, Refrigerator, Dishwasher, Stove, Dryer
Basement Type Finished, Walk-up, N/A, N/A

Building Features

Features
Vinyl siding ,
Structures
House
Foundation Type
Concrete

Heating & Cooling

Cooling
Central air conditioning
Heating Type
Forced air, Natural gas

Exterior Features

Exterior Finish
Vinyl siding

Location

34 Saunby Street, London North (North K)

Neighbourhood Features

Zoning

R2-3(2)

Parking

Parking Type: No Garage
Total Parking Spaces: 3
Parking Features: No Garage

Measurements

Square Footage: 700 sqft
Total Finished Area: 0 sqft

Rooms

Main level
Kitchen
11.45 Ft x 13.16 Ft
Living room
11.45 Ft x 18.27 Ft
Primary Bedroom
11.45 Ft x 10.6 Ft
Bedroom 2
9.22 Ft x 10.24 Ft
Bathroom
6.76 Ft x 4.89 Ft
Lower level
Bathroom
4.23 Ft x 8.6 Ft
Bedroom 4
10.63 Ft x 12.6 Ft
Bedroom 5
10.89 Ft x 12.43 Ft
Laundry room
7.19 Ft x 11.06 Ft
Second level
Bedroom 3
11.91 Ft x 14.83 Ft
Den
11.84 Ft x 14.14 Ft

Other Property Information

Zoning Description
R2-3(2)

Similar Listings

Scroll to Top



