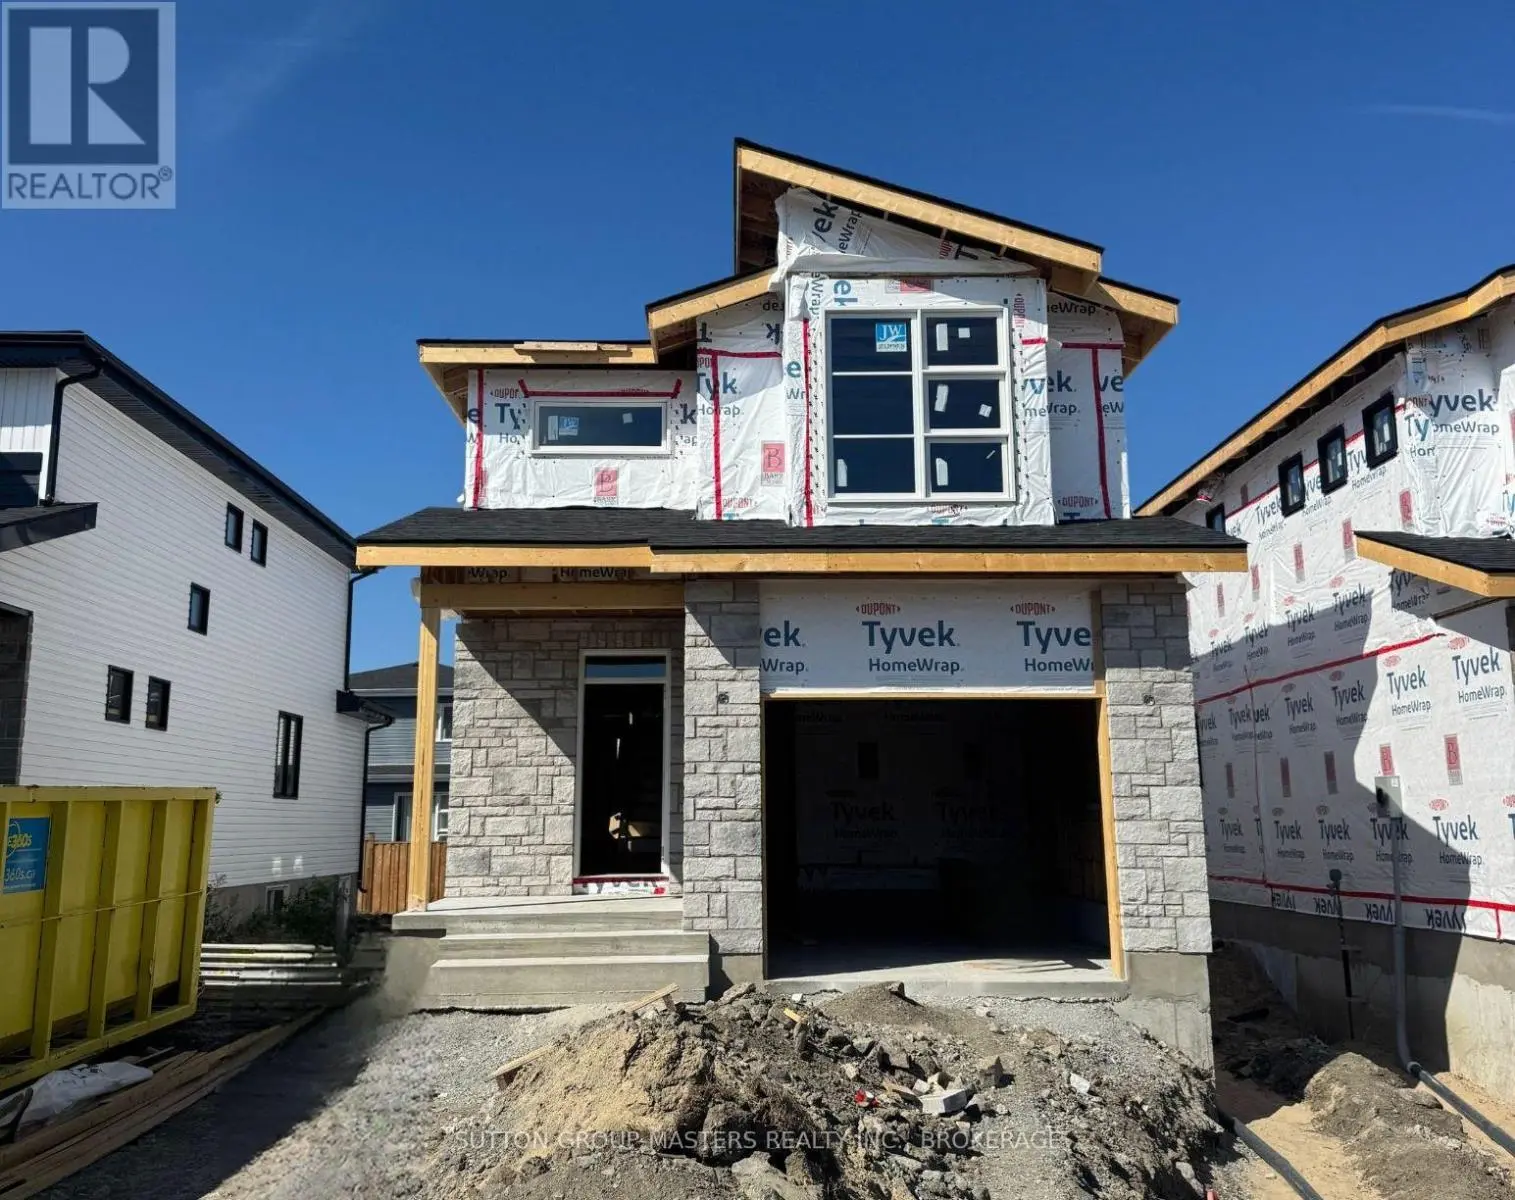


216 Superior Drive, Loyalist (Amherstview)

Directions
251 days ago
$679,900

216 Superior Drive

Loyalist (Amherstview), Ontario K7N0E5

MLS® Number: X12273632

Get Qualified for a Mortgage
Bed 3 Bedrooms
Bath 3 Bathrooms
Feet 1500 Square Feet

Listing Description

Welcome to 216 Superior Drive in Amherstview, Ontario! This soon-to-be-built single detached family home in Lakeside Ponds - Amherstview, Ontario is perfect for those looking for a modernized and comfortable home. This home has a total square footage of 1,750 and has 3 bedrooms and 2.5 bathrooms with features that include a ceramic tile foyer, hardwood flooring throughout the main level, 9'flat ceilings, quartz kitchen countertops, a main floor powder room, and a rough-in 3 pc in the basement. Further, you will find an open concept living area and a mudroom with an entrance to the garage. On the second level is where you will find 3 generous sized bedrooms including the primary bedroom with a gorgeous ensuite bathroom and a walk-in closet. The home is close to schools, parks, shopping, a golf course and a quick trip to Kingston's West End! Do not miss out on your opportunity to own this stunning home! (id:47966)

(X12273632)

Property Summary

Property Type House
Building Type House
Square Footage
1,500 sqft
Neighbourhood Name Loyalist (Amherstview)
Time on REALTOR.ca 251 days

Building

Bathrooms

Total 3
Partial 1

Bedrooms

Above Grade 3

Interior Features

Appliances Included Water Heater
Basement Type Unfinished, Full

Building Features

Features
Brick, Vinyl siding , Flat site, Dry
Structures
House
Foundation Type
Poured Concrete

Heating & Cooling

Cooling
Central air conditioning, Air exchanger
Heating Type
Forced air, Natural gas

Exterior Features

Exterior Finish
Brick, Vinyl siding

Location

216 Superior Drive, Loyalist (Amherstview)

Neighbourhood Features

Community Features

School Bus

Zoning

R5-14-H

Parking

Parking Type: Attached Garage, Garage, Inside Entry
Total Parking Spaces: 3
Parking Features: Attached Garage, Garage, Inside Entry

Measurements

Square Footage: 1,500 sqft
Total Finished Area: 0 sqft

Rooms

Main level
Kitchen
10.01 Ft x 12.01 Ft
Dining room
12.01 Ft x 10.01 Ft
Great room
21.49 Ft x 12.99 Ft
Second level
Primary Bedroom
13.58 Ft x 13.68 Ft
Bedroom 2
13.68 Ft x 12.4 Ft
Bedroom 3
11.58 Ft x 10.01 Ft
Bathroom
5.51 Ft x 8.63 Ft
Bathroom
5.51 Ft x 11.52 Ft
Laundry room
3.94 Ft x 8.2 Ft

Other Property Information

Zoning Description
R5-14-H

Similar Listings

Scroll to Top



