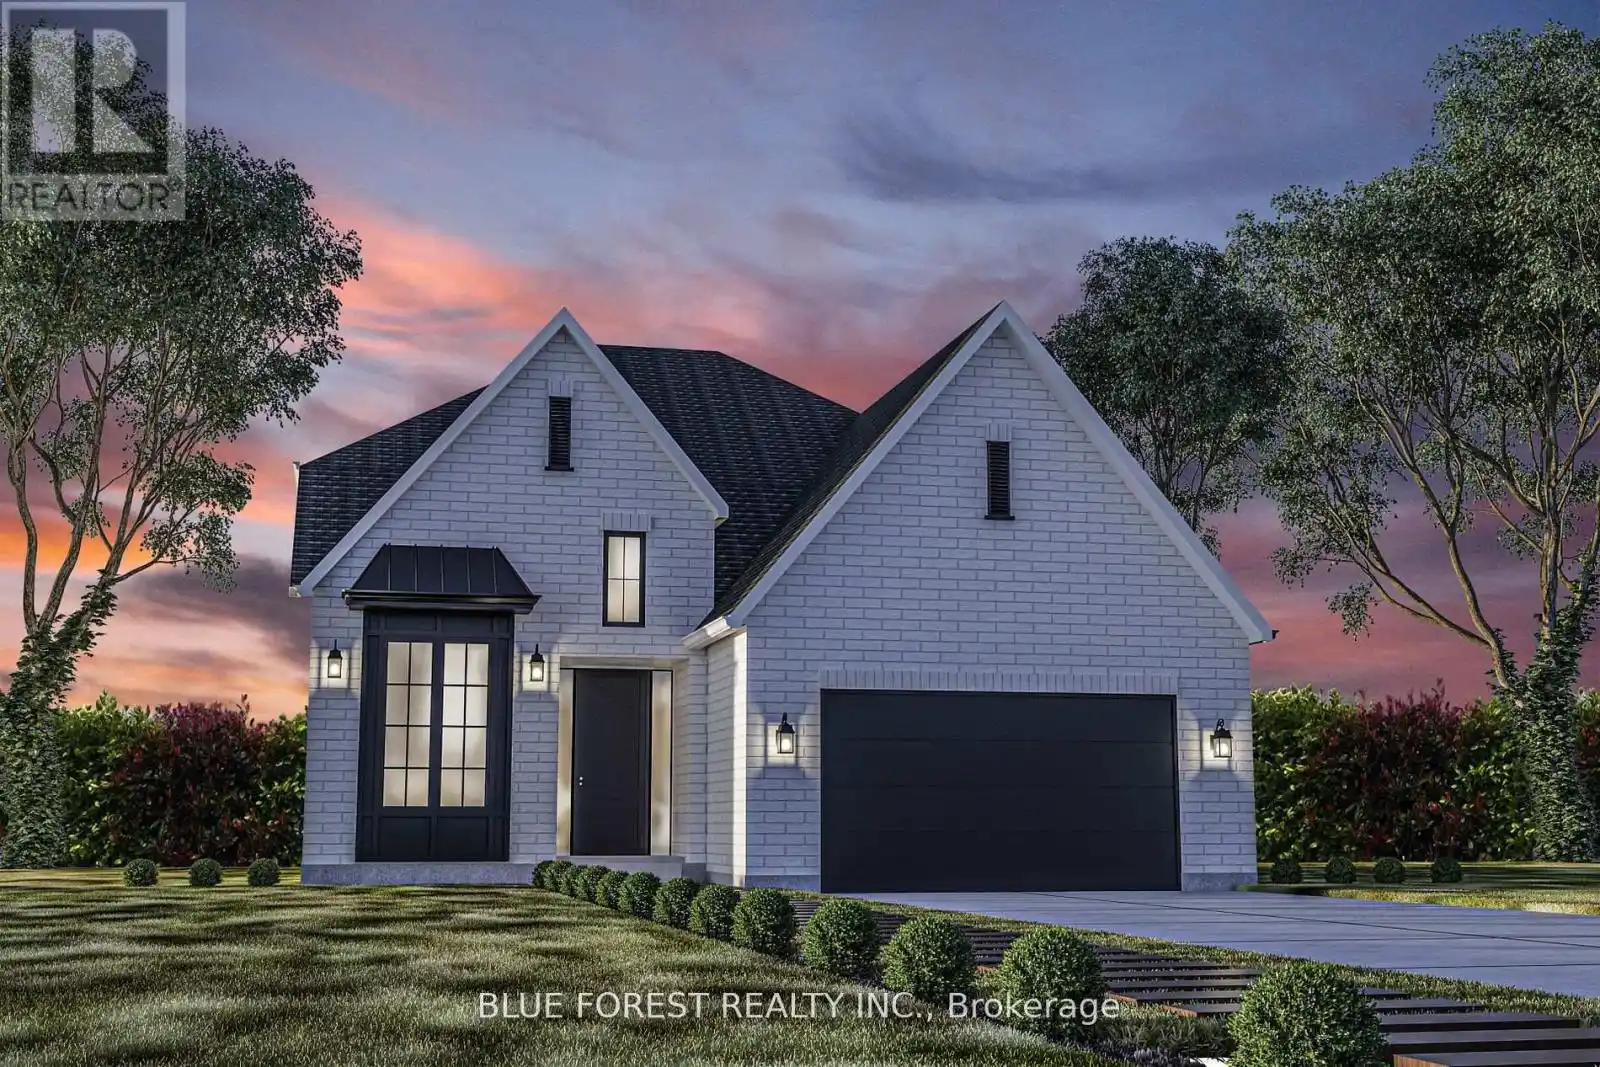


176 RENAISSANCE Drive, St. Thomas

Directions
251 days ago
$819,900

176 RENAISSANCE Drive

St. Thomas, Ontario N5R0L8

MLS® Number: X12274050

Get Qualified for a Mortgage
Bed 3 Bedrooms
Bath 3 Bathrooms
Feet 2000 Square Feet

Listing Description

Client RemarksWoodfield Design + Build is proud to present The Avenue model. Your eyes are immediately drawn to the gorgeous front elevation with metal roof accents. This custom crafted home offers excellent finishes and beautiful curb appeal. 3 large bedrooms and 2+1 bathrooms. A main floor office and a 2 car garage. Several models, floor plans and building lots to choose from. (id:47966)

(X12274050)

Property Summary

Property Type House
Building Type House
Square Footage
2,000 sqft
Neighbourhood Name St. Thomas
Time on REALTOR.ca 251 days

Building

Bathrooms

Total 3
Partial 1

Bedrooms

Above Grade 3

Interior Features

Basement Type Unfinished, Full

Building Features

Features
Wood, Brick , Flat site, Sump Pump
Structures
House
Foundation Type
Poured Concrete

Heating & Cooling

Cooling
Central air conditioning
Fireplace
Yes
Heating Type
Forced air, Natural gas

Exterior Features

Exterior Finish
Wood, Brick

Location

176 RENAISSANCE Drive, St. Thomas

Neighbourhood Features

Zoning

R3A-26

Parking

Parking Type: Garage, No Garage
Total Parking Spaces: 4
Parking Features: Garage, No Garage

Measurements

Square Footage: 2,000 sqft
Total Finished Area: 0 sqft

Rooms

Second level
Bedroom
12.01 Ft x 11.32 Ft
Primary Bedroom
14.01 Ft x 12.01 Ft
Bedroom
11.42 Ft x 10.33 Ft
Bathroom
8.01 Ft x 7.51 Ft
Main level
Office
12.76 Ft x 9.68 Ft
Bathroom
7.74 Ft x 2.99 Ft
Pantry
4.27 Ft x 4 Ft
Mud room
7.74 Ft x 7.35 Ft
Kitchen
14.4 Ft x 9.32 Ft
Great room
15.75 Ft x 14.4 Ft

Other Property Information

Zoning Description
R3A-26

Similar Listings

Scroll to Top



