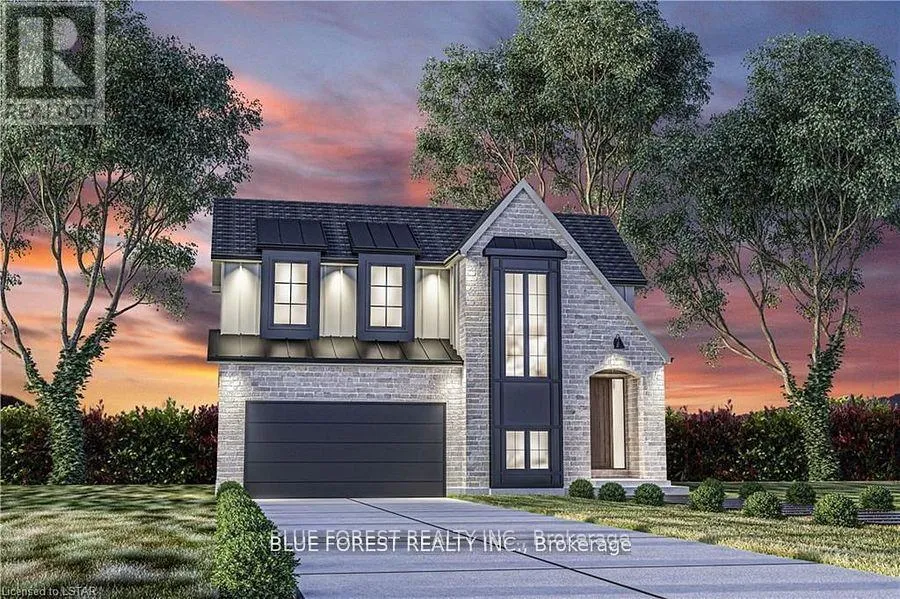


174 RENAISSANCE Drive, St. Thomas

Directions
251 days ago
$789,900

174 RENAISSANCE Drive

St. Thomas, Ontario N5R0L8

MLS® Number: X12274259

Get Qualified for a Mortgage
Bed 3 Bedrooms
Bath 3 Bathrooms
Feet 1500 Square Feet

Listing Description

Woodfield Design + Build is proud to present The Huron model in Harvest Run. Your eyes are immediately drawn to the gorgeous roof line. The unique 2 storey pop out front window draws in the perfect amount of natural light while showcasing a beautifully crafted wood staircase. 3 large bedrooms, a hotel inspired master ensuite bath with a generous walk-in closet. 3 bathrooms in total. 2 car garage. Spacious living room that seamlessly flows into the dinette & kitchen area. Inquire for more information. Many more custom plans available. (id:47966)

(X12274259)

Property Summary

Property Type House
Building Type House
Square Footage
1,500 sqft
Neighbourhood Name St. Thomas
Time on REALTOR.ca 251 days

Building

Bathrooms

Total 3
Partial 1

Bedrooms

Above Grade 3

Interior Features

Basement Type Unfinished, Full

Building Features

Features
Wood, Brick , Flat site, Sump Pump
Structures
House
Foundation Type
Poured Concrete

Heating & Cooling

Cooling
Central air conditioning
Fireplace
Yes
Heating Type
Forced air, Natural gas

Exterior Features

Exterior Finish
Wood, Brick

Location

174 RENAISSANCE Drive, St. Thomas

Neighbourhood Features

Zoning

R3A-26

Parking

Parking Type: Garage, No Garage
Total Parking Spaces: 4
Parking Features: Garage, No Garage

Measurements

Square Footage: 1,500 sqft
Total Finished Area: 0 sqft

Rooms

Second level
Primary Bedroom
16.01 Ft x 10.99 Ft
Other
8.33 Ft x 4.99 Ft
Bedroom
12.83 Ft x 10.99 Ft
Bathroom
10.99 Ft x 4.92 Ft
Bedroom
12.01 Ft x 10.99 Ft
Main level
Bathroom
5.51 Ft x 4.99 Ft
Pantry
4.99 Ft x 4 Ft
Mud room
6.5 Ft x 6 Ft
Kitchen
14.01 Ft x 8.5 Ft
Great room
16.01 Ft x 14.01 Ft

Other Property Information

Zoning Description
R3A-26

Similar Listings

Scroll to Top



