

293 Milestone Crescent, Aurora (Aurora Village)

Directions
257 days ago
$599,999

293 Milestone Crescent

Aurora (Aurora Village), Ontario L4G3M2

MLS® Number: N12274676

Get Qualified for a Mortgage
Bed 4 Bedrooms
Bath 3 Bathrooms
Feet 1200 Square Feet

Listing Description

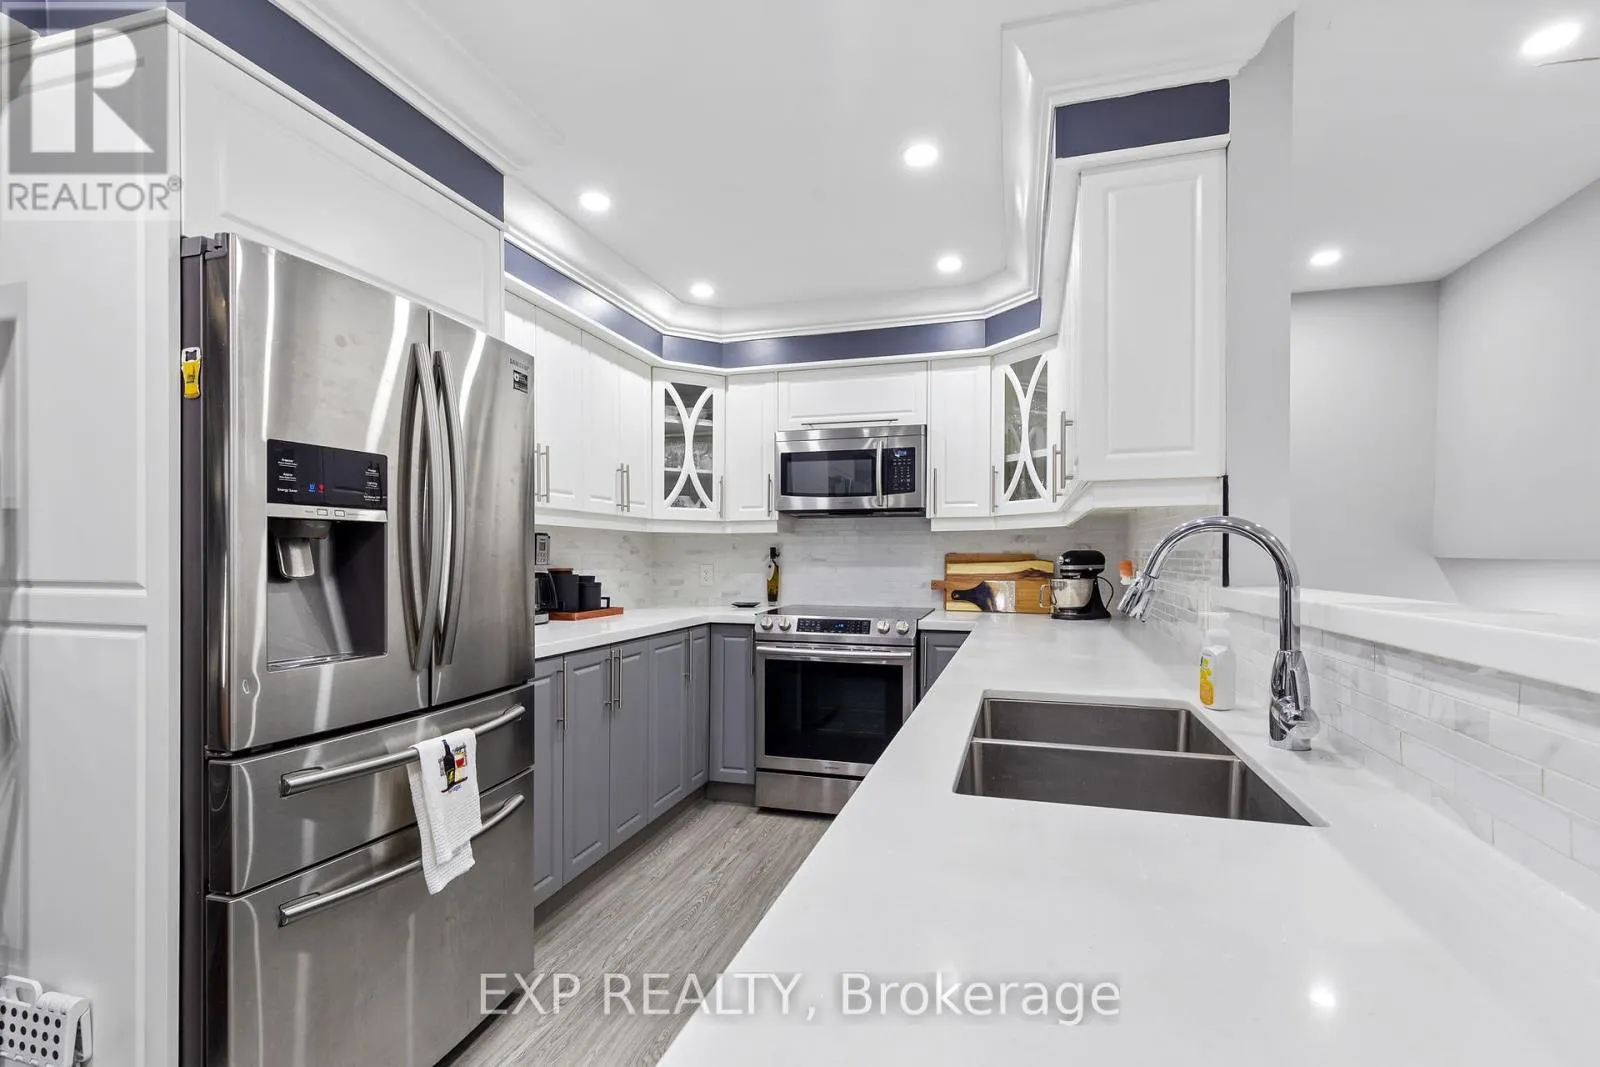
Welcome to 293 Milestone Crescent, a beautifully remodelled home that has been meticulously maintained, offering the perfect blend of modern upgrades and timeless charm. The spacious layout features updated finishes throughout, including a stylish kitchen, refreshed bathrooms, and new flooring, making it a move-in-ready gem for you and your family. Conveniently located just minutes from a GO station, this home is ideal for commuters, ensuring quick and easy access to downtown and beyond. You'll also enjoy being close to major highways, shopping centres, parks, and highly-rated schools, providing everything you need for a comfortable lifestyle right at your doorstep. Whether you're relaxing in the bright, open living areas or enjoying the peaceful, family-friendly neighbourhood, this home offers both comfort and convenience. Don't miss the opportunity to make this beautifully remodelled property yours! (id:47966)

(N12274676)

Property Summary

Property Type Row / Townhouse
Building Type Row / Townhouse
Square Footage
1,200 sqft
Neighbourhood Name Aurora (Aurora Village)
Time on REALTOR.ca 257 days

Building

Bathrooms

Total 3

Bedrooms

Above Grade 4
Below Grade 1

Interior Features

Appliances Included All, Washer, Dryer, Water Heater
Flooring Vinyl
Basement Type Finished, N/A

Building Features

Features
Vinyl siding , Carpet Free
Structures
Row / Townhouse
Foundation Type
Concrete

Heating & Cooling

Cooling
None
Heating Type
Baseboard heaters, Electric

Exterior Features

Exterior Finish
Vinyl siding

Location

293 Milestone Crescent, Aurora (Aurora Village)

Neighbourhood Features

Community Features

Pets Allowed With Restrictions

Parking

Parking Type: Carport, No Garage
Total Parking Spaces: 2
Parking Features: Carport, No Garage

Measurements

Square Footage: 1,200 sqft
Total Finished Area: 0 sqft

Rooms

Main level
Kitchen
18.11 Ft x 8.76 Ft
Living room
15.29 Ft x 12.4 Ft
Dining room
15.29 Ft x 12.4 Ft
Third level
Primary Bedroom
14.99 Ft x 9.42 Ft
Second level
Bedroom 2
11.58 Ft x 9.42 Ft
Bedroom 3
10.99 Ft x 13.98 Ft
In between
Den
9.09 Ft x 8.5 Ft

Similar Listings

Scroll to Top



