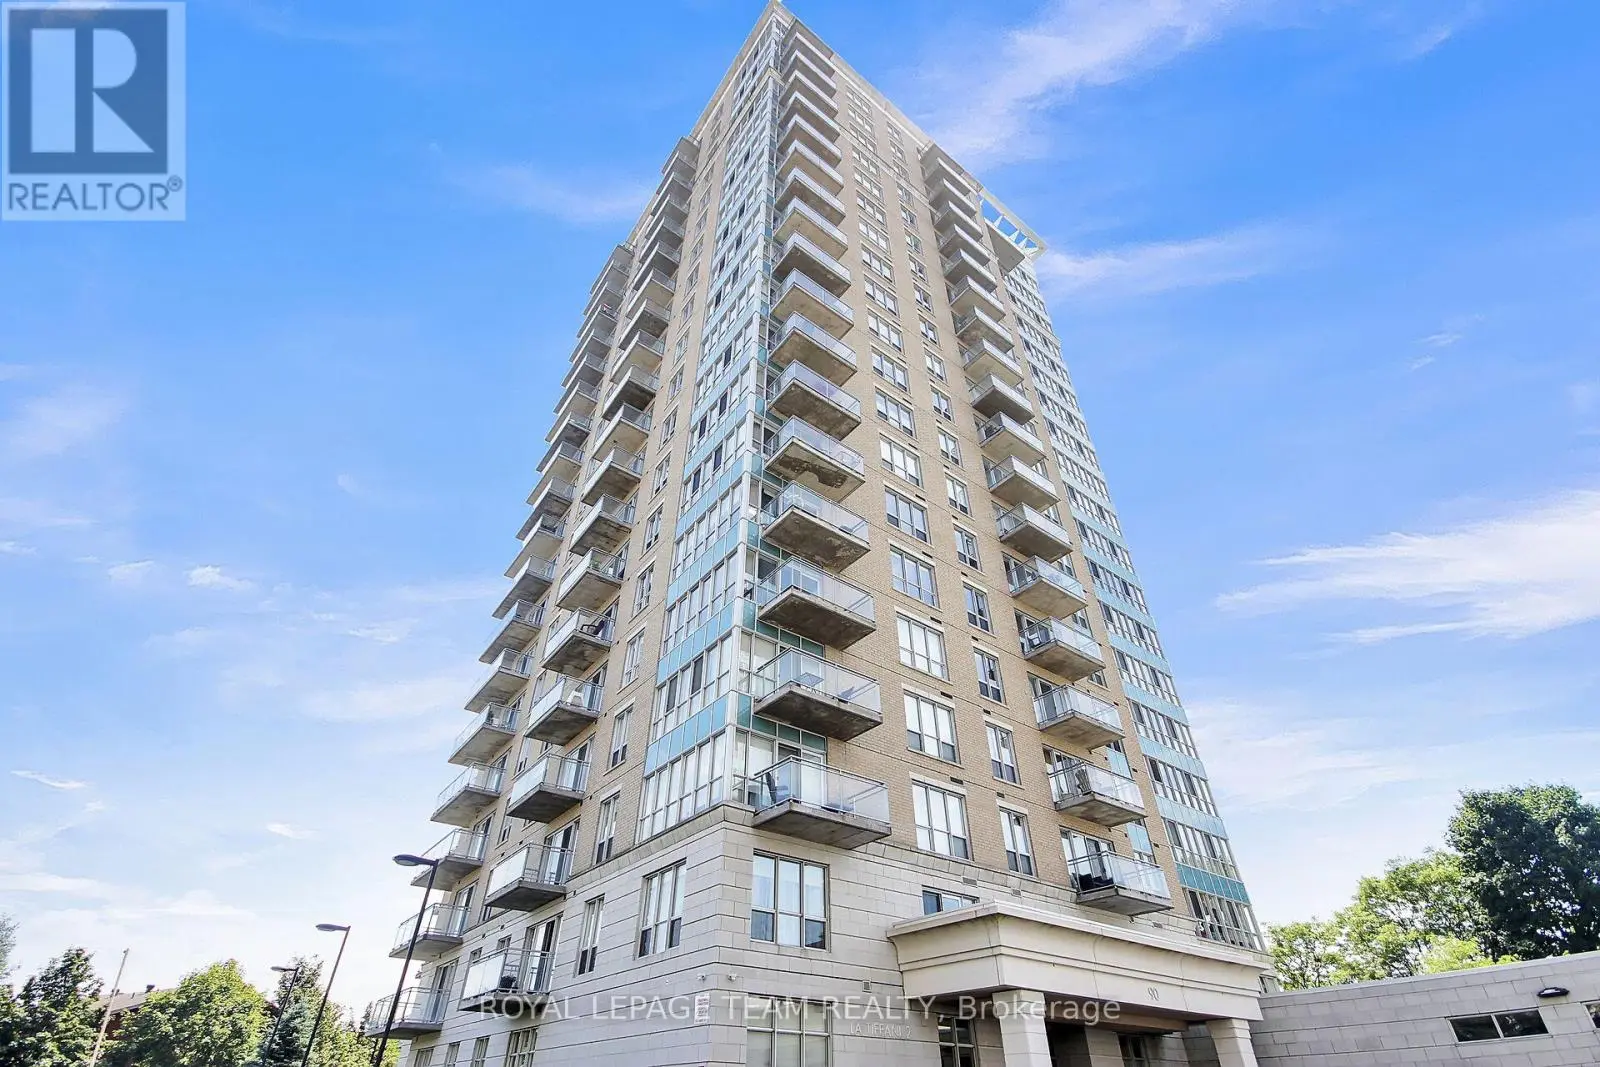


90 Landry Street Unit 1104, Ottawa

Directions
256 days ago
$635,000

90 Landry Street Unit 1104

Ottawa, Ontario K1L0A9

MLS® Number: X12275055

Get Qualified for a Mortgage
Bed 2 Bedrooms
Bath 2 Bathrooms
Feet 900 Square Feet

Listing Description

Welcome to Tiffany 2, St-Laurent condo of 967 SQFT. Enjoy stunning views of the Ottawa/ Gatineau skyline from this luxurious 2-bed, 2-bath corner unit. The open concept features a modern kitchen with granite counters, a large pantry & upgraded appliances. Gleaming hardwood & updated tiles add warmth & elegance. Convenient in-suite laundry & lower-level locker (P2/147) close to underground parking (P2/33)! Extras include over $6K of window covering, ceiling fans, extra bath cabinets, backsplash, TV unit, 2023 washer & dryer & a China cabinet matching the kitchen that is negotiable. Condo fees include water, bike storage, fitness centre, indoor pool, & party room. Walking distance to Beachwood Village, Byward Market, & NCC bike paths along the Rideau River. You have got to Love That Home! F244-24 hrs irrevocable. (id:47966)

(X12275055)

Property Summary

Property Type Apartment
Building Type Apartment
Square Footage
900 sqft
Neighbourhood Name Ottawa
Time on REALTOR.ca 256 days

Building

Bathrooms

Total 2

Bedrooms

Above Grade 2

Interior Features

Appliances Included Washer, Refrigerator, Dishwasher, Stove, Dryer, Microwave, Hood Fan, Window Coverings, Garage door opener remote(s)
Basement Type None

Building Features

Features
Concrete, Stone , Flat site, Elevator, Balcony, Carpet Free, In suite Laundry
Structures
Apartment
Foundation Type
Poured Concrete

Heating & Cooling

Cooling
Central air conditioning
Heating Type
Forced air, Natural gas

Exterior Features

Exterior Finish
Concrete, Stone

Location

90 Landry Street Unit 1104, Ottawa

Neighbourhood Features

Community Features

Community Centre, Pets Allowed With Restrictions

Zoning

Residential

Parking

Parking Type: Garage, Underground
Total Parking Spaces: 1
Parking Features: Garage, Underground

Measurements

Square Footage: 900 sqft
Total Finished Area: 0 sqft

Rooms

Main level
Laundry room
4.86 Ft x 2.95 Ft
Kitchen
14.86 Ft x 8.2 Ft
Living room
16.14 Ft x 13.94 Ft
Bedroom
10.63 Ft x 10.63 Ft
Bathroom
7.64 Ft x 5.25 Ft
Bedroom 2
11.78 Ft x 9.45 Ft
Bathroom
8.86 Ft x 5.15 Ft
Other
9.97 Ft x 4.92 Ft
Foyer
12.3 Ft x 4.43 Ft
Basement
Storage
4.79 Ft x 3.41 Ft

Other Property Information

Zoning Description
Residential

Similar Listings

Scroll to Top



