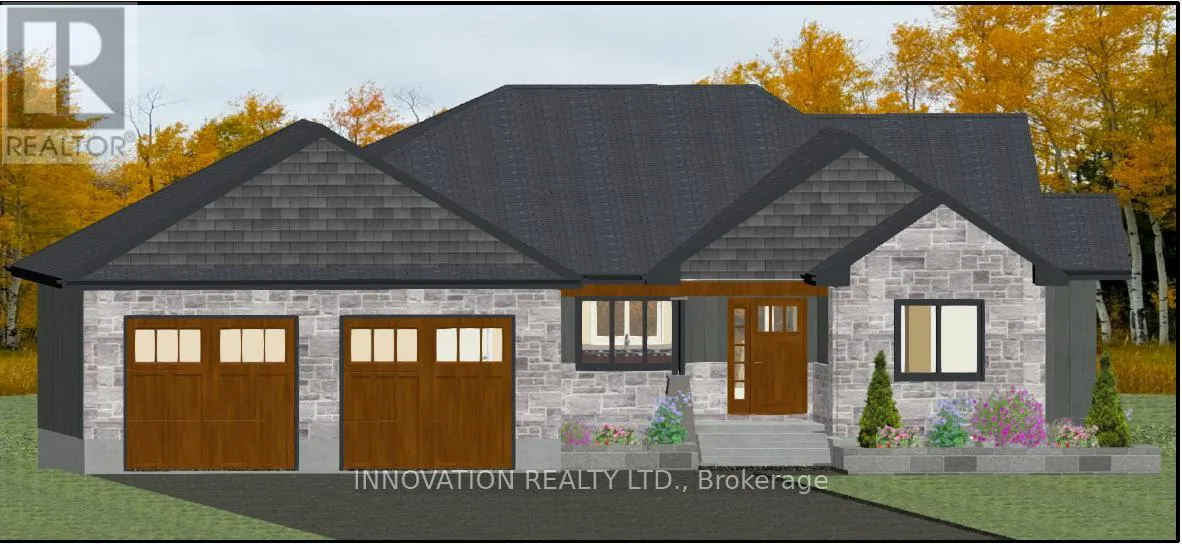
10478 St John Street, North Dundas

Directions
232 days ago
$905,175

10478 St John Street

North Dundas, Ontario K0E1S0

MLS® Number: X12275778

Get Qualified for a Mortgage
Bed 3 Bedrooms
Bath 2 Bathrooms
Feet 1100 Square Feet

Listing Description

Welcome to Silver Creek Estates! The Rachel model is a beautifully designed 'to-be-built' 3-bedroom, 2-bath bungalow offering a seamless blend of modern style and comfort. This brand-new home will feature engineered hardwood and tile flooring throughout, an open-concept layout, and elegant quartz countertops in the kitchen and bathrooms.The thoughtfully designed kitchen opens into the dining and living areas, perfect for entertaining or relaxing by the cozy fireplace. The spacious primary suite includes a 4-piece ensuite with a separate walk-in shower and quartz vanity for a spa-like experience.Two additional bedrooms provide flexible living space for guests, family, or a home office. With quality craftsmanship, stylish finishes, and the benefits of new construction, this home is the perfect opportunity to customize your dream space in a growing community.Secure your future home today contact for floor plans, builder details, and customization options. Photo is artist rendering finishes will vary. HST included in purchase price with rebate to the builder. Purchase price includes lot premium. Model home available to view by appointment - 1694 Sharon St. OPEN HOUSE LOCATED AT 1694 SHARON ST. (id:47966)

(X12275778)

Property Summary

Property Type House
Building Type House
Square Footage
1,100 sqft
Neighbourhood Name North Dundas
Time on REALTOR.ca 232 days

Building

Bathrooms

Total 2

Bedrooms

Above Grade 3

Interior Features

Appliances Included Hood Fan, Garage door opener remote(s), Water Heater
Basement Type Unfinished, Full

Building Features

Features
Stone, Vinyl siding , Level lot, Irregular lot size, Lighting
Structures
House
Foundation Type
Poured Concrete

Heating & Cooling

Cooling
Central air conditioning
Fireplace
Yes
Heating Type
Forced air, Propane

Exterior Features

Exterior Finish
Stone, Vinyl siding

Location

10478 St John Street, North Dundas

Neighbourhood Features

Community Features

School Bus

Parking

Parking Type: Attached Garage, Garage, Inside Entry
Total Parking Spaces: 6
Parking Features: Attached Garage, Garage, Inside Entry

Measurements

Square Footage: 1,100 sqft
Total Finished Area: 0 sqft

Rooms

Main level
Kitchen
13.09 Ft x 12.89 Ft
Dining room
11.09 Ft x 12.4 Ft
Great room
15.58 Ft x 12.7 Ft
Primary Bedroom
12.4 Ft x 12.5 Ft
Bedroom
10.2 Ft x 10.5 Ft
Bedroom
10.1 Ft x 11.78 Ft
Laundry room
8.17 Ft x 6.59 Ft
Bathroom
6.17 Ft x 12.17 Ft
Bathroom
5.18 Ft x 8.17 Ft

Similar Listings

Scroll to Top