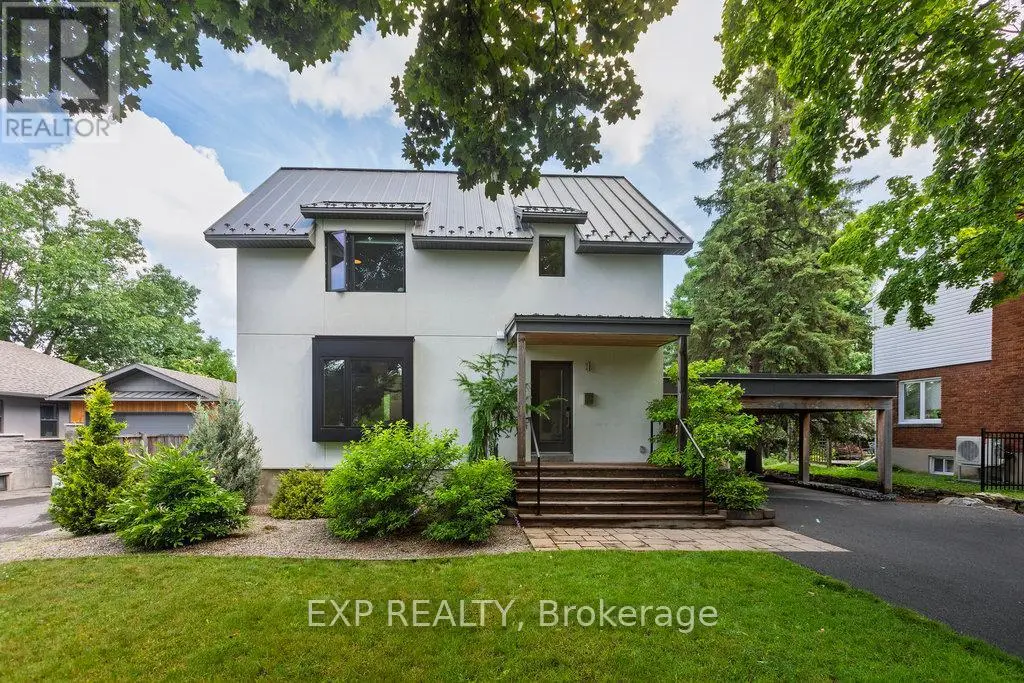


179 MOUNTBATTEN Avenue, Ottawa

Directions
246 days ago
$1,699,000

179 MOUNTBATTEN Avenue

Ottawa, Ontario K1H5V6

MLS® Number: X12276148

Get Qualified for a Mortgage
Bed 5 Bedrooms
Bath 4 Bathrooms
Feet 2000 Square Feet

Listing Description

This sleek and stylish 4+1 bed, 4 bath modern home was torn down and fully rebuilt in 2019. Designed for both impact and function, it features a showpiece kitchen with a 10-ft maple island, a sunlit Great Room, and a private office. Upstairs, exposed trusses, skylights, and a spa-inspired primary suite add architectural character and comfort. Heated floors, EV charger, metal roof, and a wood-clad carport elevate the lifestyle, while the finished lower level with private entry, kitchen, and bath offers flexible in-law or income potential all just steps to the Rideau River, shops, transit, top schools, and hospitals. (id:47966)

(X12276148)

Property Summary

Property Type House
Building Type House
Square Footage
2,000 sqft
Neighbourhood Name Ottawa
Time on REALTOR.ca 246 days

Building

Bathrooms

Total 4

Bedrooms

Above Grade 5
Below Grade 1

Interior Features

Appliances Included Water Heater
Basement Type Finished, Full

Building Features

Features
Stucco , In-Law Suite
Structures
House
Foundation Type
Block, Concrete

Heating & Cooling

Cooling
Central air conditioning
Fireplace
Yes
Heating Type
Forced air, Natural gas

Exterior Features

Exterior Finish
Stucco

Location

179 MOUNTBATTEN Avenue, Ottawa

Neighbourhood Features

Zoning

Residential

Parking

Parking Type: Garage
Total Parking Spaces: 5
Parking Features: Garage

Measurements

Square Footage: 2,000 sqft
Total Finished Area: 0 sqft

Rooms

Second level
Bedroom
13.06 Ft x 9.58 Ft
Bathroom
14.4 Ft x 5.48 Ft
Bedroom
11.65 Ft x 10.66 Ft
Bedroom
11.65 Ft x 11.06 Ft
Primary Bedroom
16.47 Ft x 13.32 Ft
Bathroom
9.58 Ft x 9.32 Ft
Other
11.38 Ft x 6.23 Ft
Basement
Bedroom
10.99 Ft x 9.97 Ft
Bathroom
6.73 Ft x 5.25 Ft
Kitchen
10.66 Ft x 6.73 Ft
Family room
15.65 Ft x 12.5 Ft
Laundry room
10.56 Ft x 6.99 Ft
Other
19.98 Ft x 19.39 Ft
Main level
Foyer
6.99 Ft x 6.4 Ft
Bathroom
7.32 Ft x 2.33 Ft
Dining room
15.75 Ft x 10.99 Ft
Den
12.07 Ft x 11.06 Ft
Kitchen
19.65 Ft x 12.83 Ft
Great room
20.14 Ft x 16.31 Ft

Other Property Information

Zoning Description
Residential

Similar Listings

Scroll to Top



