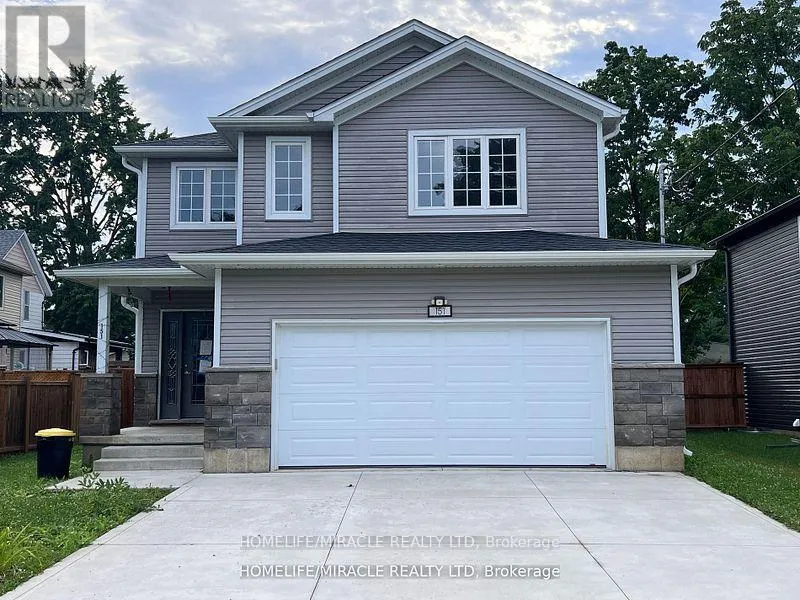


151 Agnes Street, Thames Centre (Thorndale)

Directions
259 days ago
$699,000

151 Agnes Street

Thames Centre (Thorndale), Ontario N0M2P0

MLS® Number: X12276682

Get Qualified for a Mortgage
Bed 4 Bedrooms
Bath 3 Bathrooms
Feet 1500 Square Feet

Listing Description

This exquisite detached home, radiates pride of ownership throughout its open concept residence. Featuring 3 large bedrooms, 2.5 bathrooms, and a spacious 2 car attached garage, this property offers ample space and modern amenities.Upon entry, a generous opens up to a beautiful staircase with chadelier. The open-concept main floor unveils an upgraded kitchen with S/S steel appliances with an inviting backsplash. The kitchen also boasts ample cabinetry and counter space, catering to both style and functionality.Ascending the stairs, discover a layout that prioritizes spaciousness, with larger-than-average rooms, a beautifully appointed main bathroom, and a primary bedroom with an ensuite bathroom. The basement is framed and is an open canvass awaiting your touch to improve it into a usable space. (id:47966)

(X12276682)

Property Summary

Property Type House
Building Type House
Square Footage
1,500 sqft
Neighbourhood Name Thames Centre (Thorndale)
Time on REALTOR.ca 259 days

Building

Bathrooms

Total 3
Partial 1

Bedrooms

Above Grade 4

Interior Features

Appliances Included Washer, Refrigerator, Stove, Dryer, Microwave
Flooring Laminate, Carpeted
Basement Type Unfinished, N/A

Building Features

Features
Vinyl siding , Conservation/green belt
Structures
House
Foundation Type
Concrete

Heating & Cooling

Cooling
Central air conditioning
Heating Type
Forced air, Natural gas

Exterior Features

Exterior Finish
Vinyl siding

Location

151 Agnes Street, Thames Centre (Thorndale)

Neighbourhood Features

Zoning

Residential

Parking

Parking Type: Attached Garage, Garage
Total Parking Spaces: 6
Parking Features: Attached Garage, Garage

Measurements

Square Footage: 1,500 sqft
Total Finished Area: 0 sqft

Rooms

Main level
Kitchen
19.23 Ft x 11.19 Ft
Family room
14.67 Ft x 15.26 Ft
Second level
Primary Bedroom
15.22 Ft x 13.81 Ft
Bathroom
9.09 Ft x 7.45 Ft
Bedroom 2
12.2 Ft x 9.88 Ft
Bedroom 3
13.62 Ft x 9.91 Ft
Bedroom 4
8.96 Ft x 10.63 Ft
Laundry room
5.58 Ft x 2.99 Ft

Land

Lot Features

Fencing: Fenced yard

Other Property Information

Zoning Description
Residential

Similar Listings

Scroll to Top



