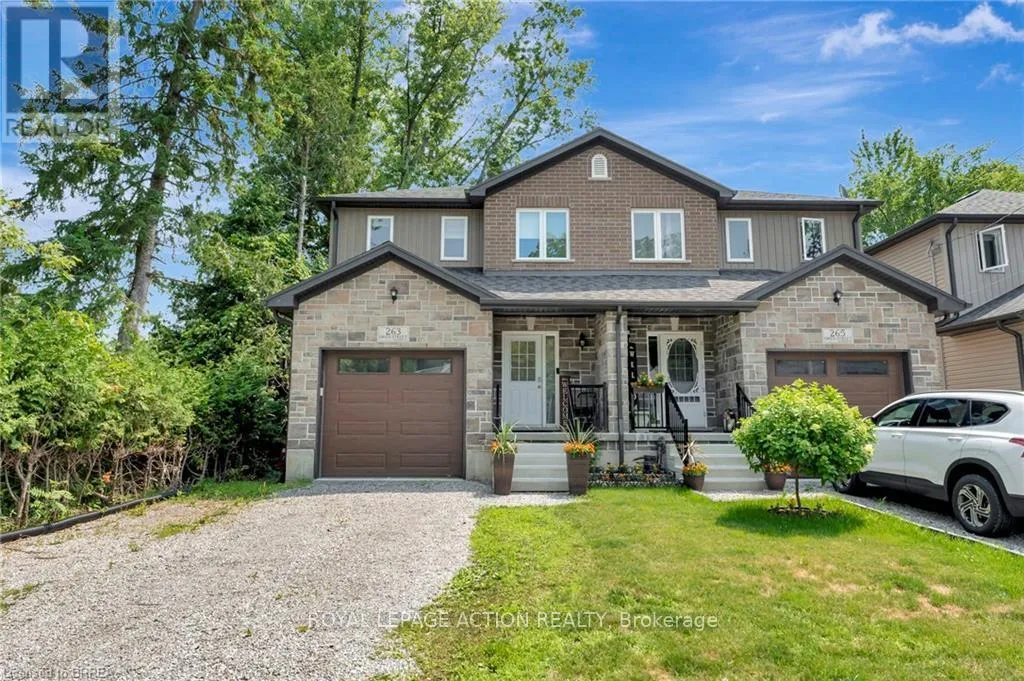
263 Owen Street, Norfolk (Simcoe)

Directions
245 days ago
$550,000

263 Owen Street

Norfolk (Simcoe), Ontario N3Y2V3

MLS® Number: X12276729

Get Qualified for a Mortgage
Bed 3 Bedrooms
Bath 3 Bathrooms
Feet 1100 Square Feet

Listing Description

Welcome to 263 Owen Street - Modern family living backing onto Simcoe Memorial Park! Nestled on a quiet street in a family-friendly neighbourhood, this beautifully maintained 2-storey, 3-bedroom, 2.5-bathroom home offers the perfect combination of comfort, space, and location. Step inside to a bright and modern open-concept main floor, featuring a stylish kitchen with stainless steel appliances, a central island for gathering, and an adjacent dining area perfect for family meals. The cozy living room with gas fireplace provides a warm, inviting space to relax. A powder room and inside access to the garage complete the main level. Upstairs, you'll find three generously sized bedrooms, including a spacious primary suite with a walk-in closet and a beautiful 4-piece ensuite bathroom. The convenient second-floor laundry room is just steps from all bedrooms, along with another 4pc bathroom. The lower level offers a large rec room with bright windows, perfect for a home gym, movie nights, or a kids' play area, plus plenty of storage space. Outside, enjoy your fully fenced backyard--a great space for kids, pets, or entertaining. Located just minutes from walking trails, great schools, parks, shopping, and amenities, this home has everything a growing family or professional couple could want. (id:47966)

(X12276729)

Property Summary

Property Type House
Building Type House
Square Footage
1,100 sqft
Neighbourhood Name Norfolk (Simcoe)
Time on REALTOR.ca 245 days

Building

Bathrooms

Total 3
Partial 1

Bedrooms

Above Grade 3

Interior Features

Appliances Included Refrigerator, Dishwasher, Stove, Microwave, Window Coverings
Basement Type Partially finished, Full

Building Features

Features
Vinyl siding, Brick Veneer , Sump Pump
Structures
House
Foundation Type
Poured Concrete

Heating & Cooling

Cooling
Central air conditioning
Fireplace
Yes
Heating Type
Forced air, Natural gas

Exterior Features

Exterior Finish
Vinyl siding, Brick Veneer

Location

263 Owen Street, Norfolk (Simcoe)

Neighbourhood Features

Zoning

R2

Parking

Parking Type: Attached Garage, Garage
Total Parking Spaces: 3
Parking Features: Attached Garage, Garage

Measurements

Square Footage: 1,100 sqft
Total Finished Area: 0 sqft

Rooms

Main level
Foyer
18.01 Ft x 3.41 Ft
Bathroom
N/A
Kitchen
15.16 Ft x 11.15 Ft
Living room
14.57 Ft x 19.16 Ft
Second level
Bedroom 2
8.6 Ft x 10.33 Ft
Bedroom 3
12.4 Ft x 10.07 Ft
Bathroom
N/A
Primary Bedroom
13.58 Ft x 13.09 Ft
Bathroom
N/A
Laundry room
4.49 Ft x 6 Ft

Other Property Information

Zoning Description
R2

Similar Listings

Scroll to Top