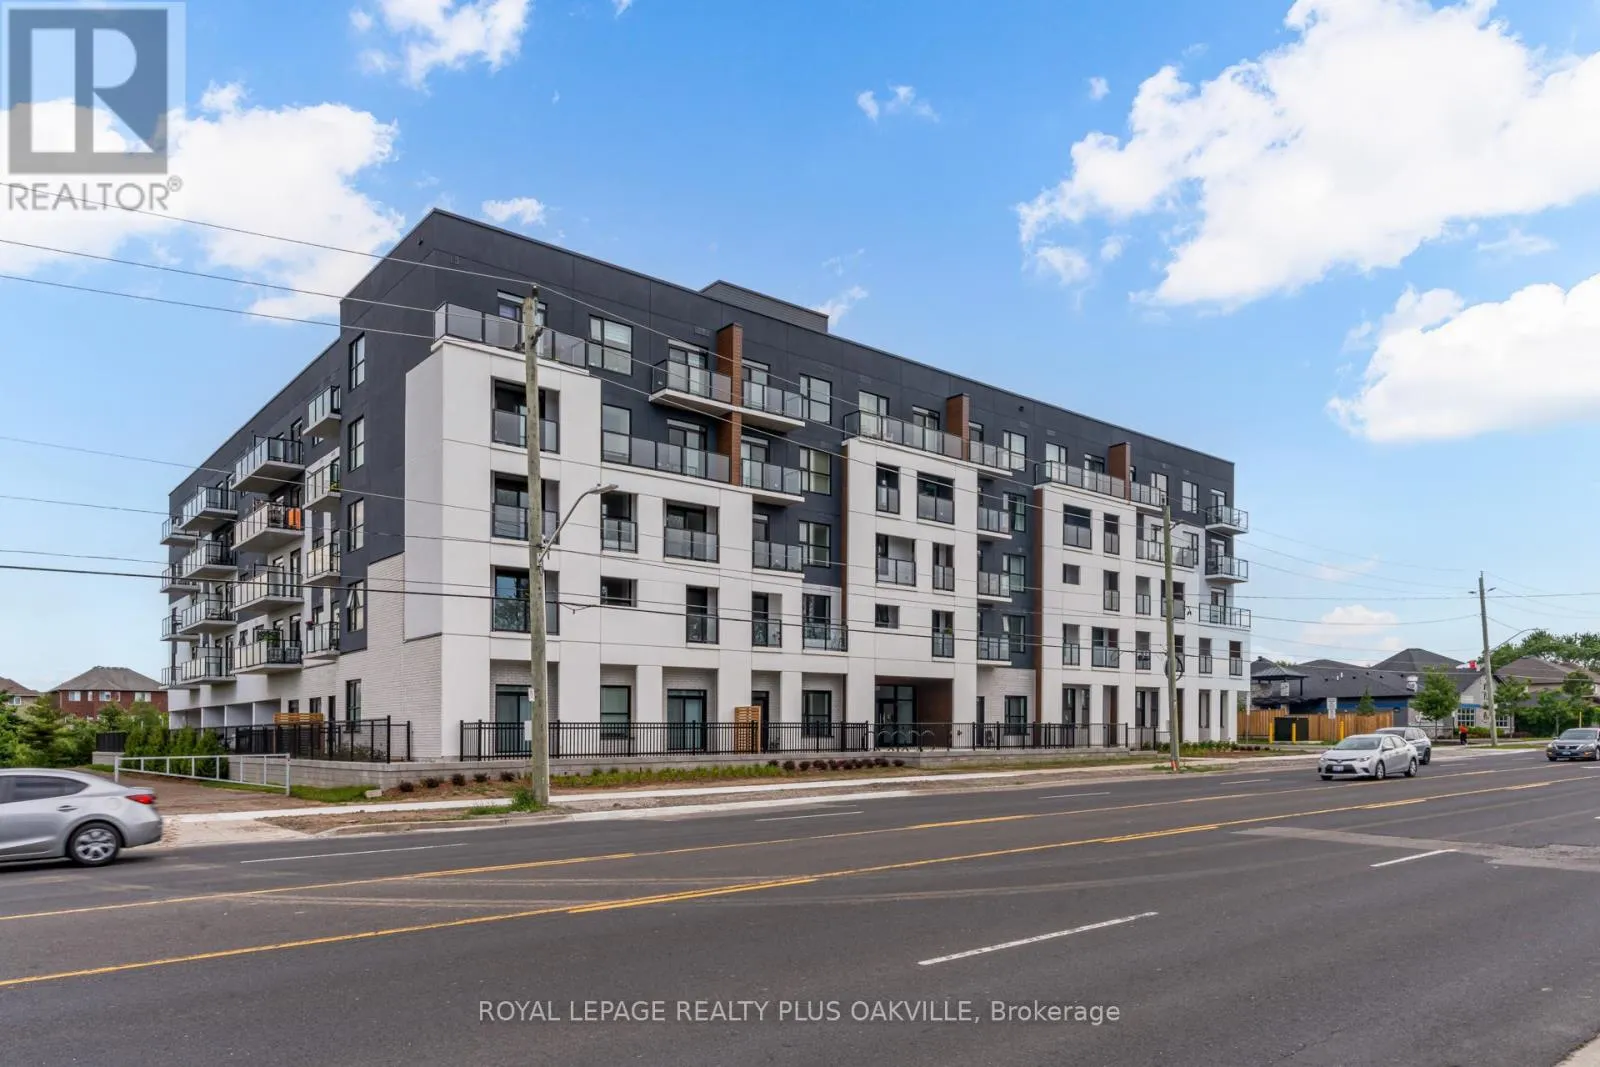


1936 Rymal Road East Unit 221, Hamilton (Stoney Creek)

Directions
258 days ago
$499,000

1936 Rymal Road East Unit 221

Hamilton (Stoney Creek), Ontario L0R1P0

MLS® Number: X12276837

Get Qualified for a Mortgage
Bed 2 Bedrooms
Bath 1 Bathrooms
Feet 700 Square Feet

Listing Description

Large 1 Bedroom + Den. Prime Location! Welcome to PEAK CONDOS, situated in the Hannon locality of Upper Stoney Creek across from Eramosa Karst Conservation. This stunning 5-story midrise condominium building boasts a sleek modern exterior design with close attention to detail. Classic interior that combine clean lines and practicality, the perfect location with minimal maintenance required. Vibrant and tasteful landscaping with greenery on multiple sides. Modern White kitchen with stainless steel appliances, quartz counters, vinyl-planked floors and in-suite laundry. Open concept design with 9 ft ceilings. Owned locker and underground parking spot. Occupancy is January 2025. Enjoy a host of amenities that include ample onsite parking, bicycle storage, fitness center, party room for celebrating special occasions, rooftop terrace with group seating, barbecues and dining areas, modern bright lobby entrance. Conveniently located, residents have easy access to stores, restaurants, shopping and transit. (id:47966)

(X12276837)

Property Summary

Property Type Apartment
Building Type Apartment
Square Footage
700 sqft
Neighbourhood Name Hamilton (Stoney Creek)
Time on REALTOR.ca 258 days

Building

Bathrooms

Total 1

Bedrooms

Above Grade 2
Below Grade 1

Interior Features

Appliances Included Washer, Refrigerator, Dishwasher, Stove, Dryer, Microwave, Hood Fan
Flooring Vinyl
Basement Type None

Building Features

Features
Concrete, Stucco , Balcony, In suite Laundry
Structures
Apartment

Heating & Cooling

Cooling
Central air conditioning
Heating Type
Heat Pump, Not known, Electric, Natural gas

Exterior Features

Exterior Finish
Concrete, Stucco

Location

1936 Rymal Road East Unit 221, Hamilton (Stoney Creek)

Neighbourhood Features

Community Features

Pets Allowed With Restrictions

Zoning

R1

Parking

Parking Type: Garage, Underground
Total Parking Spaces: 1
Parking Features: Garage, Underground

Measurements

Square Footage: 700 sqft
Total Finished Area: 0 sqft

Rooms

Main level
Den
8.79 Ft x 7.87 Ft
Kitchen
10.17 Ft x 7.55 Ft
Living room
19.59 Ft x 10.01 Ft
Primary Bedroom
19.69 Ft x 10.17 Ft
Laundry room
13.98 Ft x 9.84 Ft
Bathroom
N/A

Other Property Information

Zoning Description
R1

Similar Listings

Scroll to Top



