56 DEER RIDGE Lane, Bluewater (Bayfield)

Directions
253 days ago
$864,000

56 DEER RIDGE Lane

Bluewater (Bayfield), Ontario N0M1G0

MLS® Number: X12277421

Get Qualified for a Mortgage
Bed 2 Bedrooms
Bath 3 Bathrooms
Feet 1500 Square Feet

Listing Description

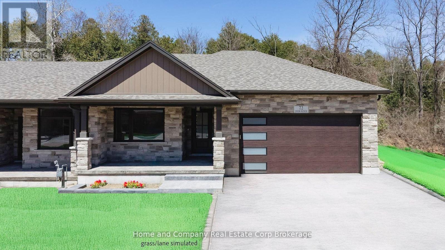
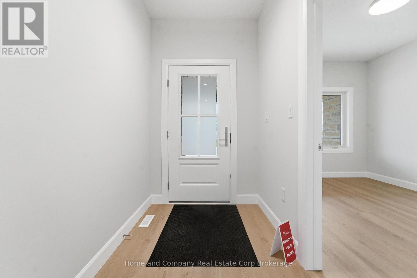
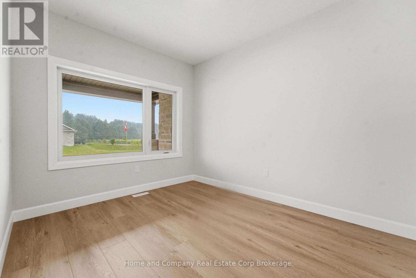
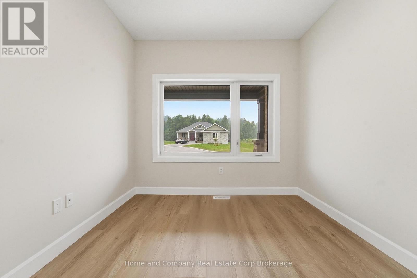
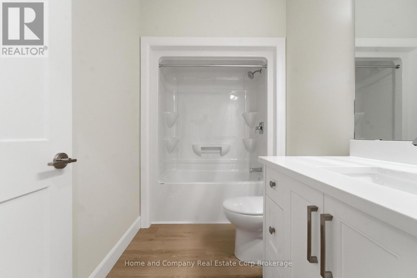
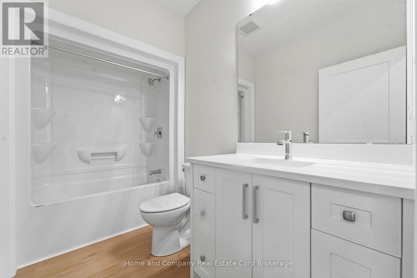
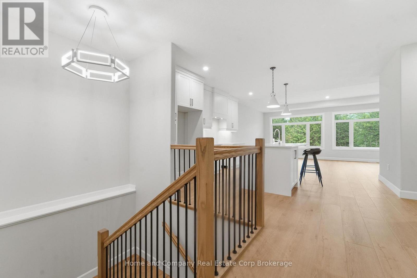
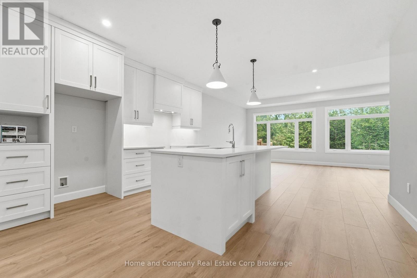
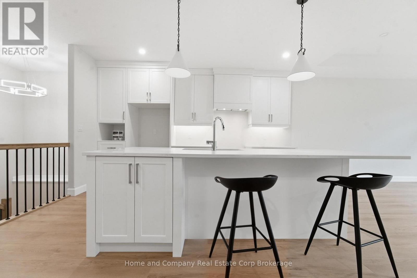
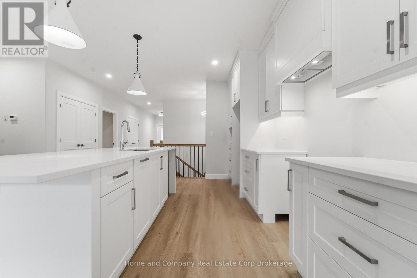
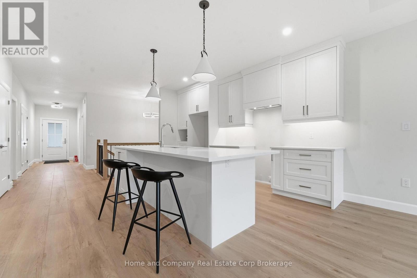
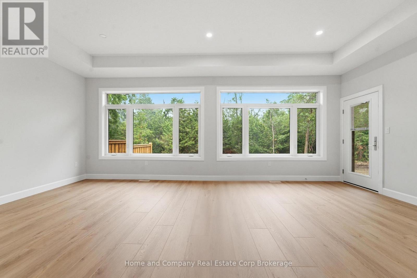
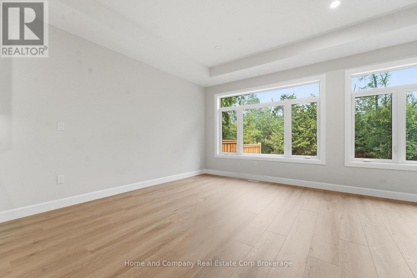

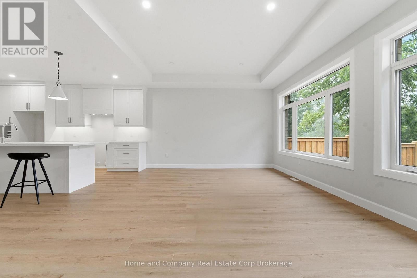
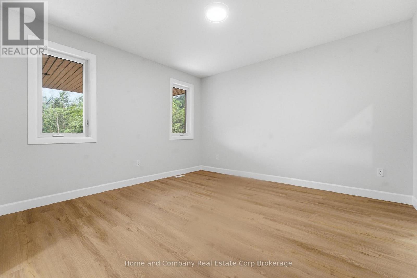
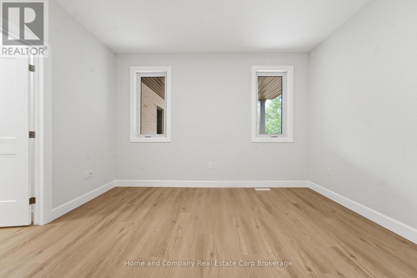
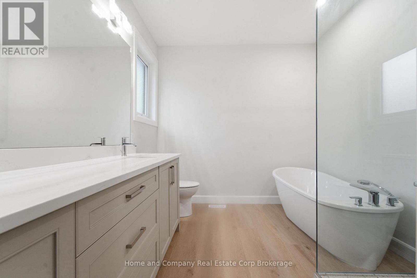
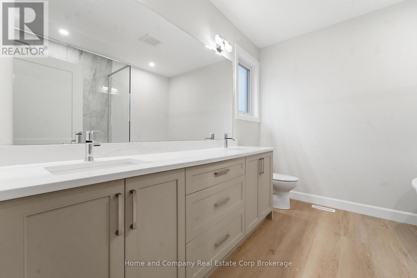
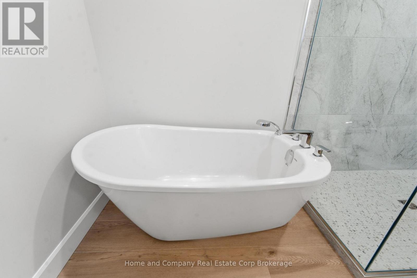
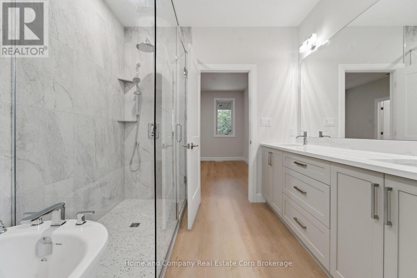
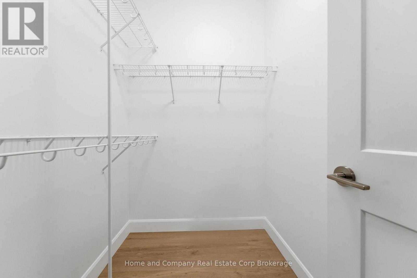
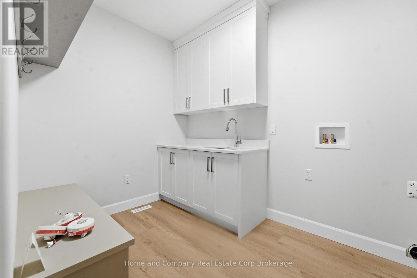
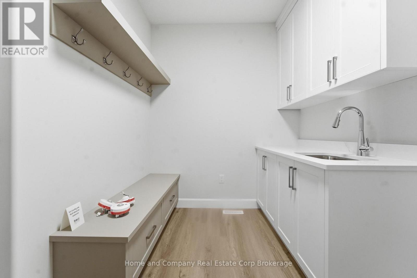
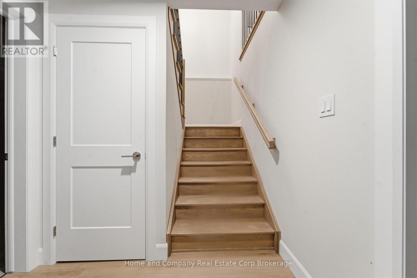
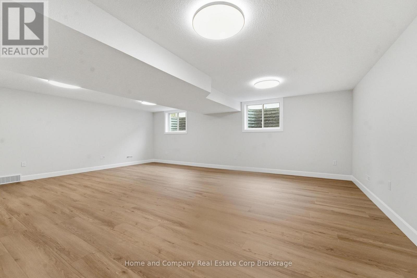
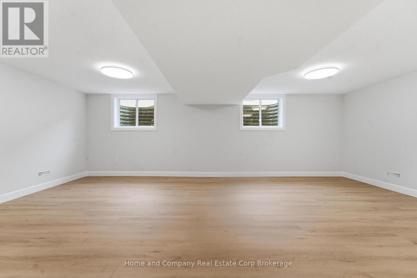
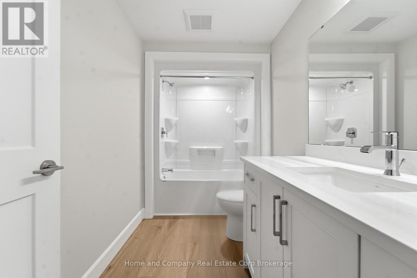
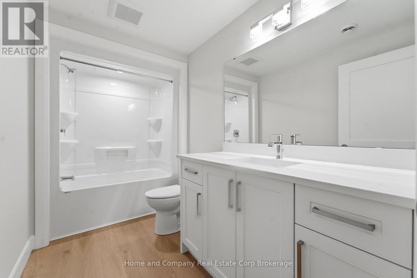
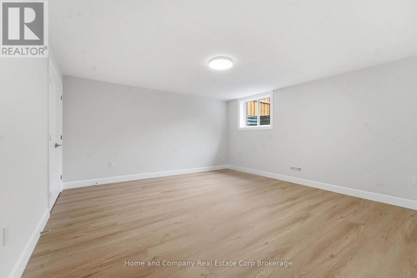
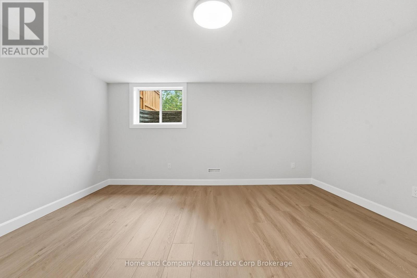
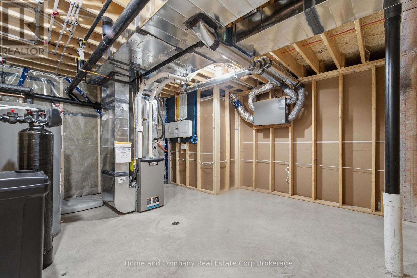
The Chase at Deer Ridge is a picturesque residential community, currently nestled amongst mature vineyards and the surrounding wooded area in the south east portion of Bayfield, a quintessential Ontario Village at the shores of Lake Huron. There will be a total of 23 dwellings, which includes 13 beautiful Bungalow Townhomes currently being released by Larry Otten Contracting. Each Unit will be approx. 1,540 sq. ft. on the main level to include the primary bedroom with 5pc ensuite, spacious study, open concept living area with walk-out, 3pc bathroom, laundry and double car garage. Finished basement with additional bedroom, rec-room, and 4pc bathroom. Standard upgrades are included: Paved double drive, sodded lot, central air, 2 stage gas furnace, HVAC system, belt driven garage door opener, water softener, water heater and center island in the kitchen. The possession date for Block 12 is approx. November 30th, 2025. The photos used for this listing, are of a recently completed end-unit. The appliances/and the mirrors shown here, are not included, as are certain light fixtures. (id:47966)

(X12277421)

Property Summary

Property Type Row / Townhouse
Building Type Row / Townhouse
Square Footage
1,500 sqft
Neighbourhood Name Bluewater (Bayfield)
Time on REALTOR.ca 253 days

Building

Bathrooms

Total 3

Bedrooms

Above Grade 2
Below Grade 1

Interior Features

Appliances Included Water softener, Hood Fan, Garage door opener, Water Heater
Basement Type Partially finished, Partial

Building Features

Features
Brick, Shingles ,
Structures
Row / Townhouse
Foundation Type
Poured Concrete

Heating & Cooling

Cooling
Central air conditioning, Air exchanger
Heating Type
Forced air, Natural gas

Exterior Features

Exterior Finish
Brick, Shingles

Location

56 DEER RIDGE Lane, Bluewater (Bayfield)

Neighbourhood Features

Zoning

R1

Parking

Parking Type: Attached Garage, Garage
Total Parking Spaces: 6
Parking Features: Attached Garage, Garage

Measurements

Square Footage: 1,500 sqft
Total Finished Area: 0 sqft

Rooms

Main level
Bathroom
13.12 Ft x 6.56 Ft
Primary Bedroom
12.99 Ft x 14.01 Ft
Office
9.68 Ft x 12.24 Ft
Living room
22.24 Ft x 15.49 Ft
Other
6.82 Ft x 4.99 Ft
Bathroom
9.68 Ft x 5.15 Ft
Kitchen
14.99 Ft x 13.85 Ft
Laundry room
7.51 Ft x 10.5 Ft
Recreational, Games room
16.93 Ft x 6.66 Ft
Recreational, Games room
13.42 Ft x 11.25 Ft
Basement
Bathroom
5.74 Ft x 10.4 Ft
Recreational, Games room
19.16 Ft x 24.18 Ft
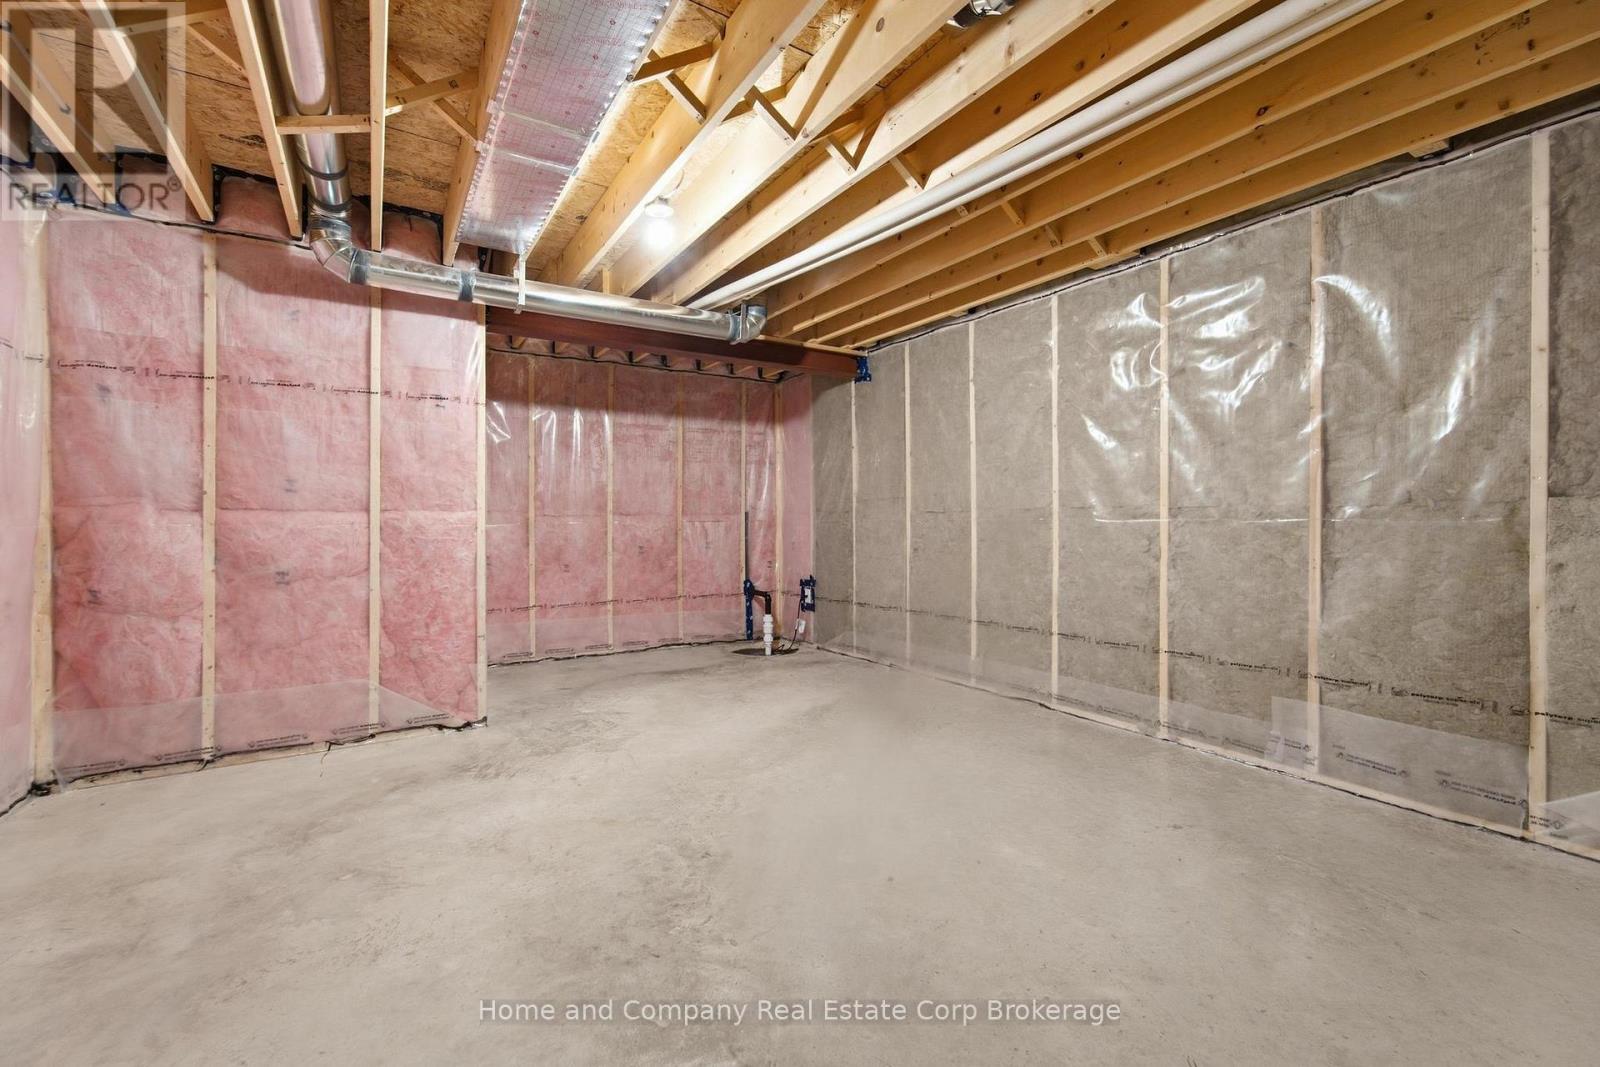
Utility room
15.58 Ft x 13.75 Ft
Other
14.5 Ft x 12.6 Ft
Bedroom
15.58 Ft x 14.76 Ft

Other Property Information

Zoning Description
R1

Similar Listings

Scroll to Top