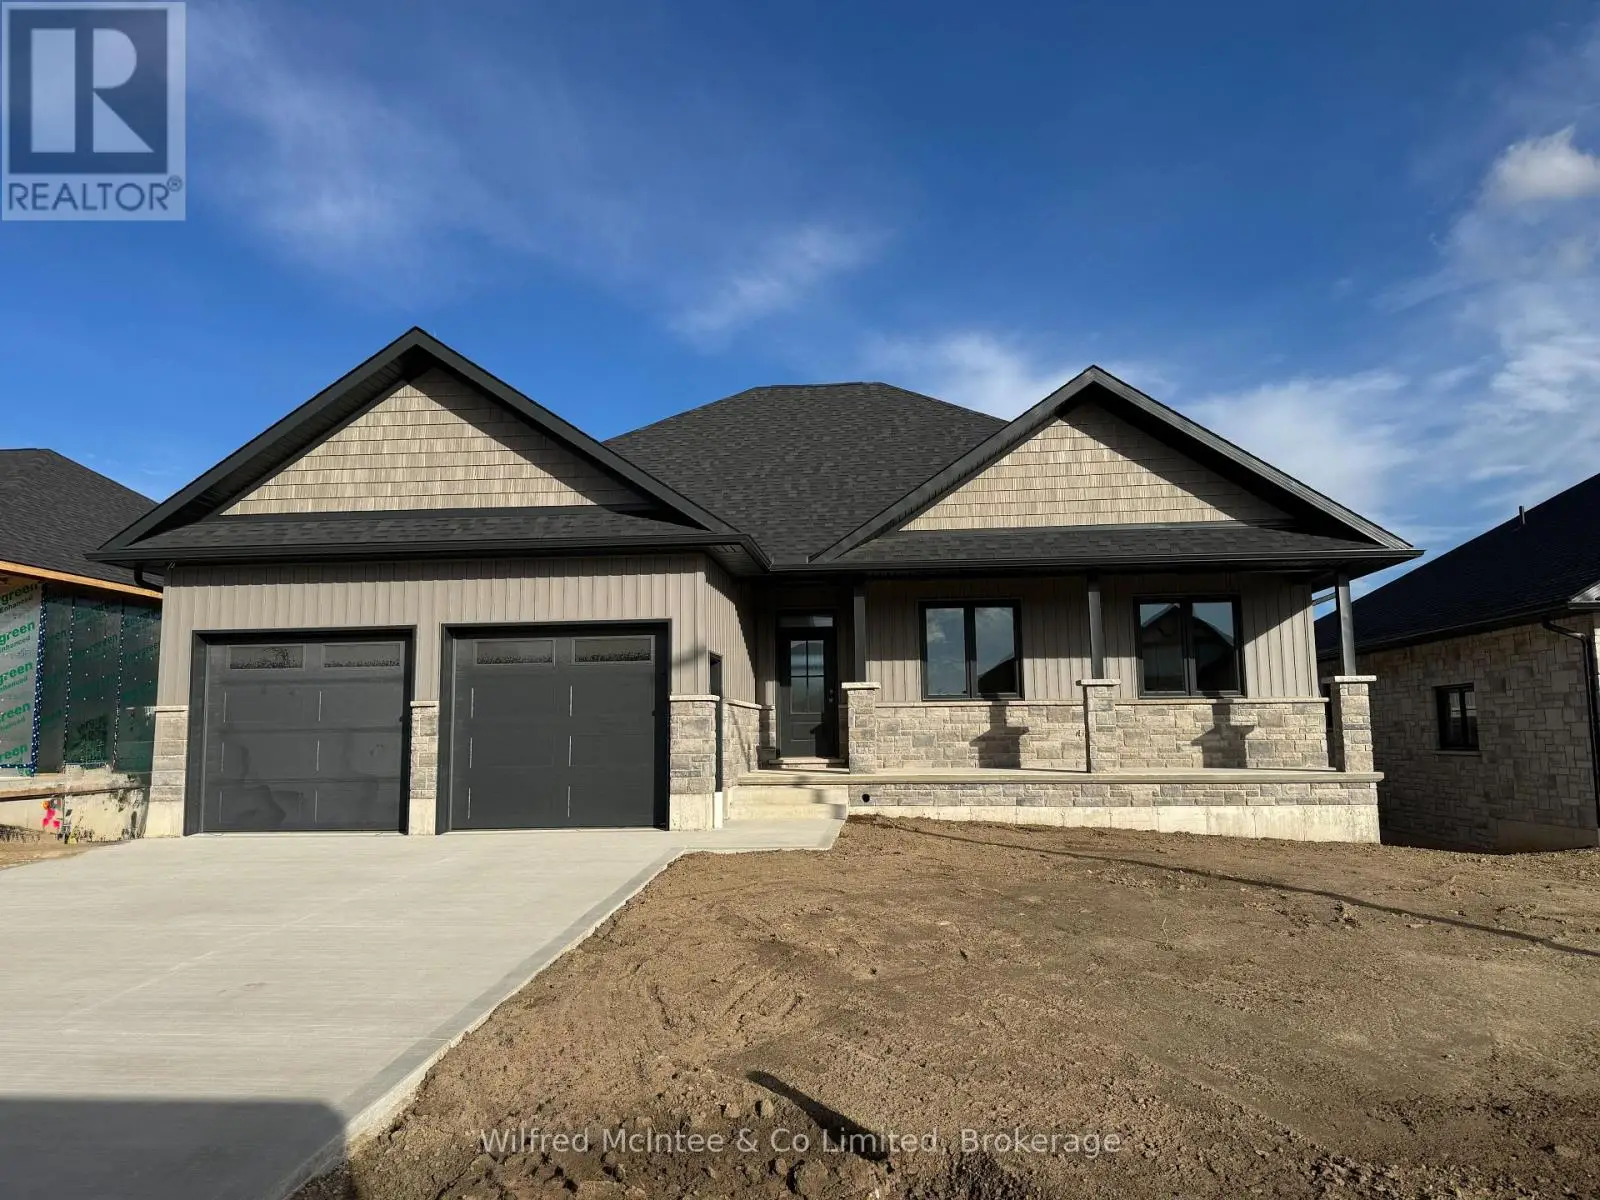


212 Devinwood Avenue, Brockton

Directions
239 days ago
$739,900

212 Devinwood Avenue

Brockton, Ontario N0G2V0

MLS® Number: X12277695

Get Qualified for a Mortgage
Bed 3 Bedrooms
Bath 2 Bathrooms
Feet 1500 Square Feet

Listing Description

Welcome to this brand new 3-bedroom, 2-bath bungalow located in Walker West Estates, one of Walkerton's most sought-after neighbourhoods. This thoughtfully designed home offers an open-concept layout featuring luxury vinyl plank flooring, a cozy gas fireplace, and a stylish kitchen ideal for everyday living and entertaining. The spacious primary suite includes a walk-in closet and a private ensuite bathroom for added comfort. Enjoy outdoor living on the covered rear porch and the convenience of a double car garage. The walk-out basement provides excellent potential for additional living space and can be finished for an additional cost. This home also includes a double concrete driveway, fully sodded yard, and is protected under the Tarion Warranty Program for peace of mind. Modern design, quality finishes, and a prime location . (id:47966)

(X12277695)

Property Summary

Property Type House
Building Type House
Square Footage
1,500 sqft
Neighbourhood Name Brockton
Time on REALTOR.ca 239 days

Building

Bathrooms

Total 2

Bedrooms

Above Grade 3

Interior Features

Appliances Included Water softener, Garage door opener remote(s), Water Heater
Basement Type Unfinished, N/A

Building Features

Features
Vinyl siding, Brick Veneer ,
Structures
House
Foundation Type
Concrete

Heating & Cooling

Cooling
Central air conditioning, Air exchanger
Fireplace
Yes
Heating Type
Forced air, Natural gas

Exterior Features

Exterior Finish
Vinyl siding, Brick Veneer

Location

212 Devinwood Avenue, Brockton

Parking

Parking Type: Attached Garage, Garage
Total Parking Spaces: 4
Parking Features: Attached Garage, Garage

Measurements

Square Footage: 1,500 sqft
Total Finished Area: 0 sqft

Rooms

Main level
Kitchen
10.01 Ft x 12.99 Ft
Dining room
10.17 Ft x 12.99 Ft
Living room
15.75 Ft x 12.99 Ft
Primary Bedroom
12.99 Ft x 12.01 Ft
Bedroom
10.01 Ft x 10.2 Ft
Bedroom
10.01 Ft x 10.2 Ft
Bathroom
7.51 Ft x 8.01 Ft
Bathroom
10.01 Ft x 4.99 Ft
Mud room
8.33 Ft x 7.35 Ft

Similar Listings

Scroll to Top



