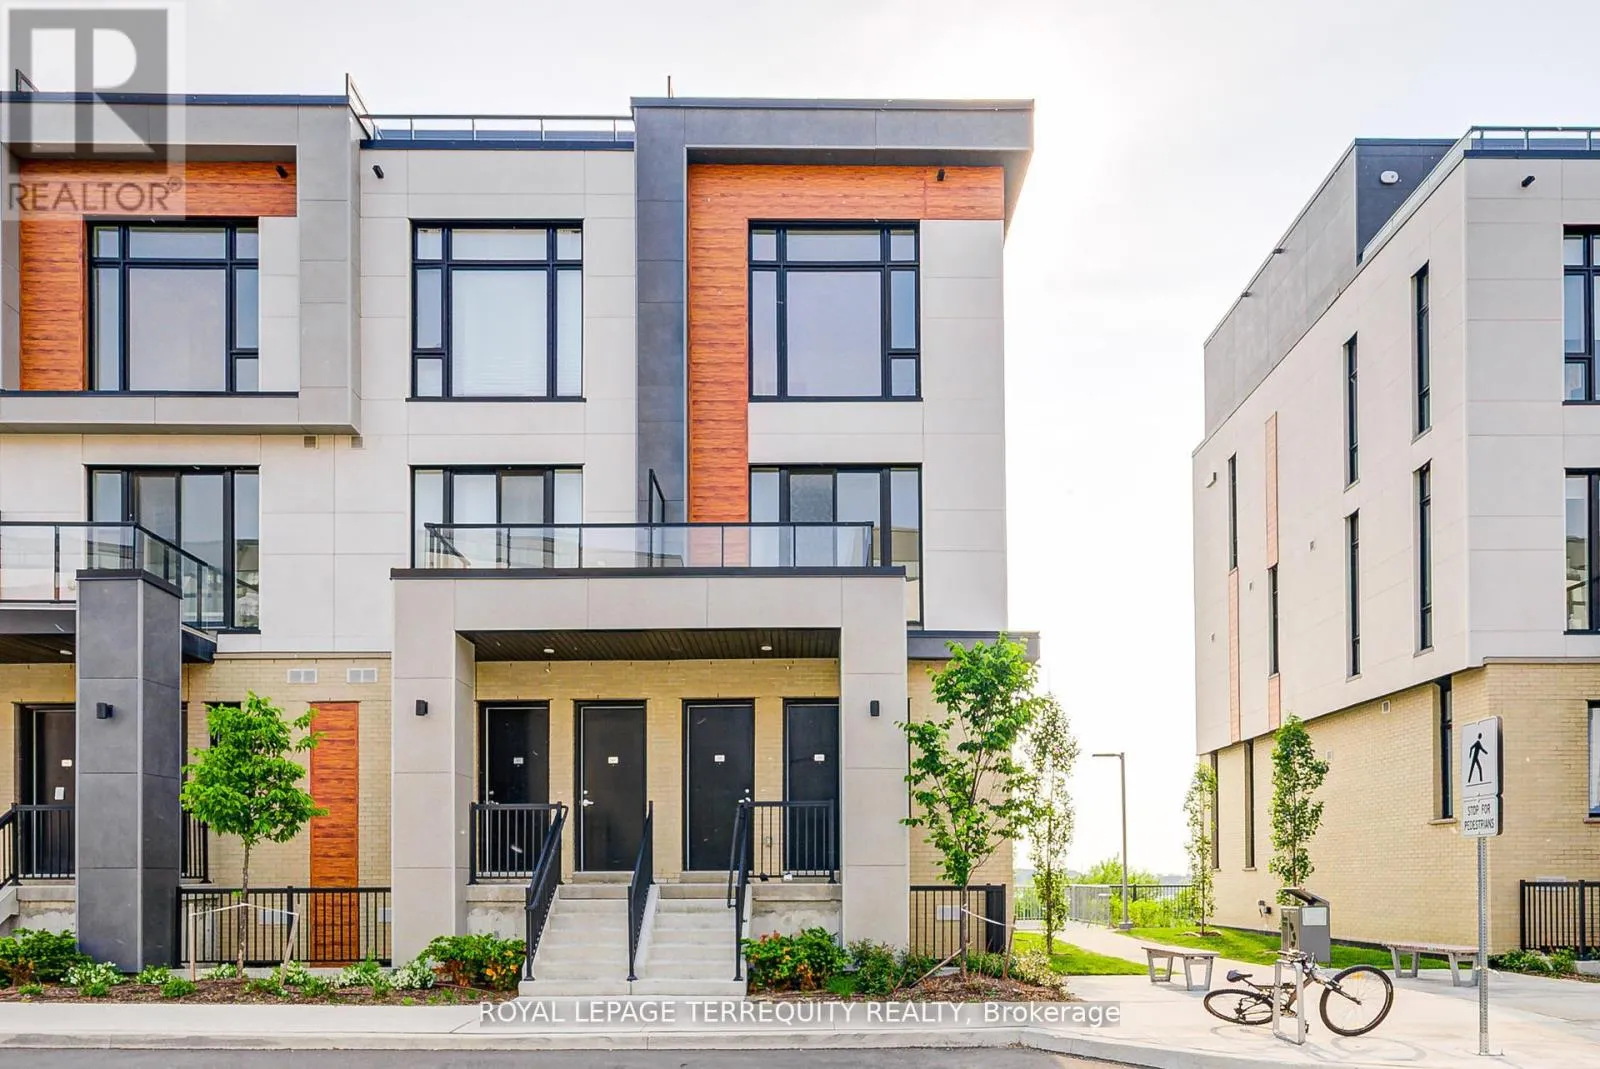


7 Steckley House Lane Unit 601, Richmond Hill

Directions
258 days ago
$799,900

7 Steckley House Lane Unit 601

Richmond Hill, Ontario L4S0N1

MLS® Number: N12278253

Get Qualified for a Mortgage
Bed 2 Bedrooms
Bath 3 Bathrooms
Feet 1000 Square Feet

Listing Description

THIS IS NOT AN ASSIGNMENT - UNIT HAS BEEN REGISTERED!!!! Rare Walk-Thru End Unit Model Featuring Two Separate Entrances at Front and Rear! Highly Coveted Maya Model 2 Bedroom Unit in Newly Built Condo Townhouse at Elgin East by Sequoia Grove Homes With an Excellent Layout. Walk-Out to Ground Terrace!!! The large terrace, open space behind and corner unit location give the feeling of having your very own backyard. $$$ Spent on Tasteful Upgrades Throughout. 10 Foot Ceilings on Main Floor and 9 Foot Ceilings on Lower. Lavishly Finished. Includes High-Speed Internet, One Parking Space and One Locker. Prime Location Close to Richmond Green Park, Highway 404, GO Station, Schools, Library, Community Centre, Restaurants and More. (id:47966)

(N12278253)

Property Summary

Property Type Row / Townhouse
Building Type Row / Townhouse
Square Footage
1,000 sqft
Neighbourhood Name Richmond Hill
Time on REALTOR.ca 258 days

Building

Bathrooms

Total 3
Partial 1

Bedrooms

Above Grade 2

Interior Features

Appliances Included Washer, Refrigerator, Dishwasher, Stove, Oven, Dryer, Hood Fan
Flooring Vinyl
Basement Type Finished, N/A

Building Features

Features
Brick , Carpet Free, In suite Laundry
Structures
Row / Townhouse

Heating & Cooling

Cooling
Central air conditioning
Heating Type
Forced air, Natural gas

Exterior Features

Exterior Finish
Brick

Location

7 Steckley House Lane Unit 601, Richmond Hill

Neighbourhood Features

Community Features

Pets Allowed With Restrictions

Parking

Parking Type: Garage, Underground
Total Parking Spaces: 1
Parking Features: Garage, Underground

Measurements

Square Footage: 1,000 sqft
Total Finished Area: 0 sqft

Rooms

Main level
Kitchen
10.3 Ft x 12.99 Ft
Living room
14.7 Ft x 17.19 Ft
Dining room
14.7 Ft x 17.19 Ft
Lower level
Primary Bedroom
12.01 Ft x 11.61 Ft
Bedroom
12.01 Ft x 10.66 Ft

Land

Lot Features

Fencing: Fenced yard

Similar Listings

Scroll to Top



