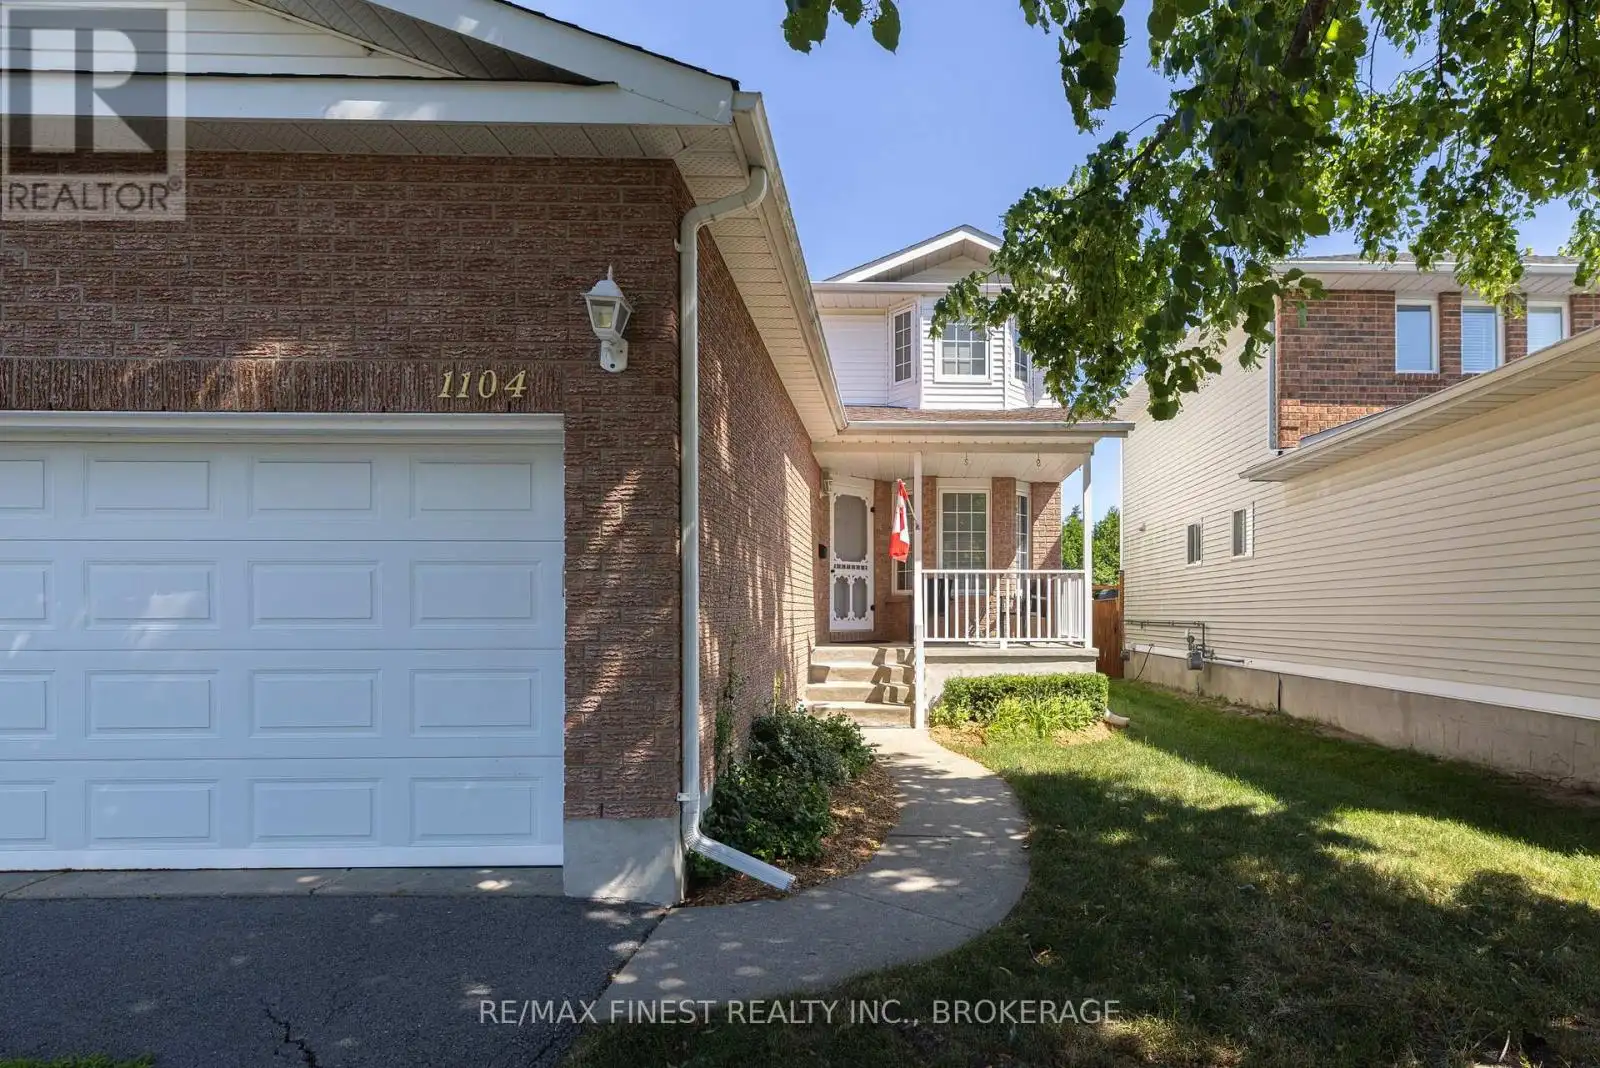


1104 Acadia Drive, Kingston (City SouthWest)

Directions
252 days ago
$679,900

1104 Acadia Drive

Kingston (City SouthWest), Ontario K7M8V7

MLS® Number: X12278752

Get Qualified for a Mortgage
Bed 4 Bedrooms
Bath 4 Bathrooms
Feet 1500 Square Feet

Listing Description

If you are looking for a true Westpark gem, look no further; here it is. This customized Virgil Marques home offers fabulous living, with all the features you want, at a great price. It all starts with the main living space. A wonderful island kitchen with newer high-quality appliances that is open to the eating area and family room with gas fireplace. Opposite that is a separate enclosed living - dining room for the formal side of life. Bedrooms bathrooms and basement are perfect for family living. Add a rear yard with deck and landscaped privacy for the summer months. The home has enjoyed meticulous care and upgrades. The original owners want new owners to see all the features they will benefit from, so please ask for the list. At 1104 Acadia Drive the phase better than new truly applies. Come see for yourself. (id:47966)

(X12278752)

Property Summary

Property Type House
Building Type House
Square Footage
1,500 sqft
Neighbourhood Name Kingston (City SouthWest)
Time on REALTOR.ca 252 days

Building

Bathrooms

Total 4
Partial 1

Bedrooms

Above Grade 4
Below Grade 1

Interior Features

Appliances Included Washer, Refrigerator, Central Vacuum, Dishwasher, Stove, Dryer, Microwave, Window Coverings, Garage door opener, Garage door opener remote(s), Water Heater
Basement Type Partially finished, Full

Building Features

Features
Vinyl siding, Brick Facing ,
Structures
House
Foundation Type
Block

Heating & Cooling

Cooling
Central air conditioning
Fireplace
Yes
Heating Type
Forced air, Natural gas

Exterior Features

Exterior Finish
Vinyl siding, Brick Facing

Location

1104 Acadia Drive, Kingston (City SouthWest)

Neighbourhood Features

Community Features

School Bus

Parking

Parking Type: Attached Garage, Garage
Total Parking Spaces: 6
Parking Features: Attached Garage, Garage

Measurements

Square Footage: 1,500 sqft
Total Finished Area: 0 sqft

Rooms

Main level
Bathroom
3.25 Ft x 7.22 Ft
Eating area
6.92 Ft x 10.89 Ft
Dining room
11.35 Ft x 10.99 Ft
Family room
11.42 Ft x 12.57 Ft
Foyer
9.48 Ft x 7.32 Ft
Kitchen
11.22 Ft x 10.89 Ft
Living room
11.35 Ft x 14.07 Ft
Second level
Bedroom
11.45 Ft x 10.53 Ft
Primary Bedroom
11.48 Ft x 17.55 Ft
Bathroom
4.92 Ft x 7.02 Ft
Bathroom
7.55 Ft x 7.12 Ft
Bedroom
11.45 Ft x 10.2 Ft
Basement
Bedroom
10.79 Ft x 18.8 Ft
Laundry room
17.06 Ft x 6.3 Ft
Recreational, Games room
14.27 Ft x 23.06 Ft
Utility room
6.53 Ft x 6.43 Ft

Land

Lot Features

Fencing: Fully Fenced

Similar Listings

Scroll to Top



