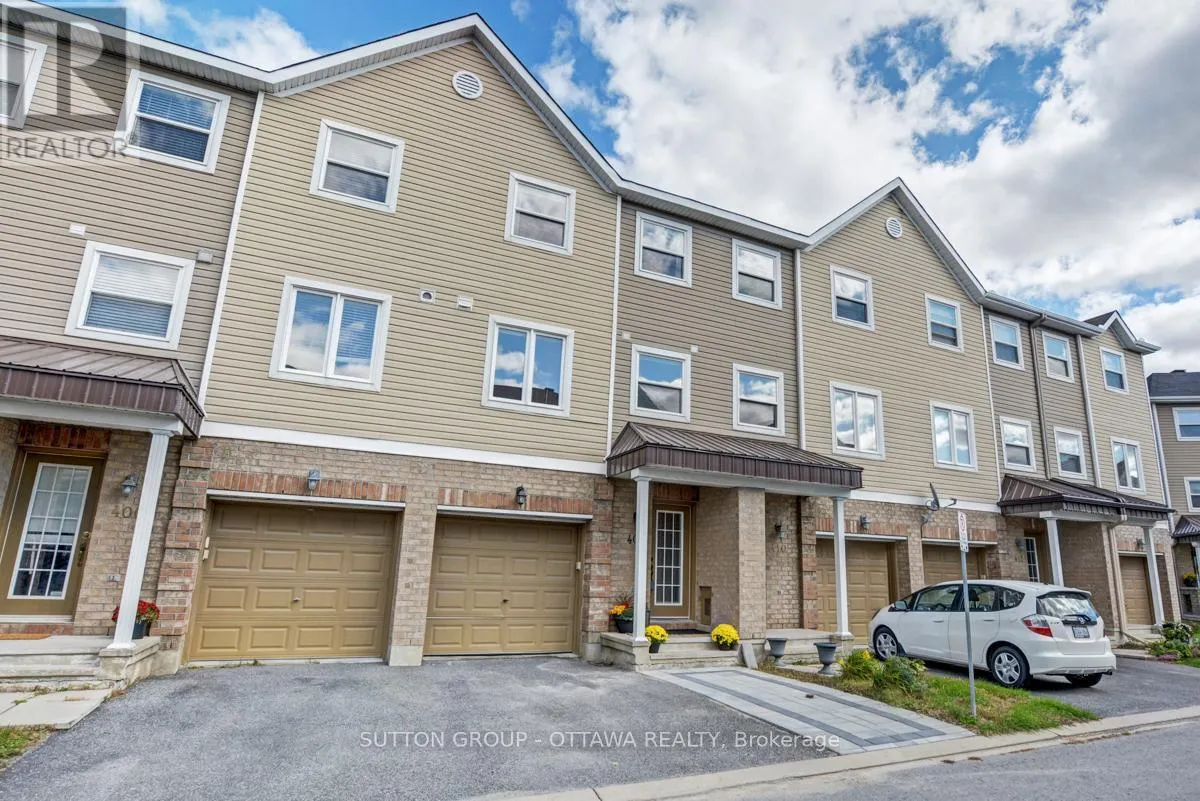


408 Sadar Private, Ottawa

Directions
259 days ago
$499,900

408 Sadar Private

Ottawa, Ontario K2J3T3

MLS® Number: X12279242

Get Qualified for a Mortgage
Bed 2 Bedrooms
Bath 3 Bathrooms
Feet 1100 Square Feet

Listing Description

Discover this captivating three-storey townhome nestled in the beautiful Heritage Park neighbourhood of Barrhaven community known for its charming, welcoming atmosphere and tree-lined streets. Enjoy the convenience of nearby amenities including restaurants, Costco, LCBO, and quick access to Hwy 416, with shopping, dining, and recreational options all just a short walk away! Inside, the main level boasts a bright open-concept layout featuring gleaming hardwood floors and a modern kitchen with granite countertops, a stylish breakfast bar, stainless steel appliances, and an elegant glass backsplash. Upstairs, you'll find two spacious bedrooms, a versatile multi-functional den perfect for an office or guest space, and two contemporary bathrooms. The ground floor offers a generous family room with easy access to the yard and a sleek 2-piece bathroom. The widened front driveway comfortably fits two cars rare and valuable feature! (id:47966)

(X12279242)

Property Summary

Property Type Row / Townhouse
Building Type Row / Townhouse
Square Footage
1,100 sqft
Neighbourhood Name Ottawa
Time on REALTOR.ca 259 days

Building

Bathrooms

Total 3
Partial 1

Bedrooms

Above Grade 2

Interior Features

Appliances Included Washer, Refrigerator, Dishwasher, Stove, Dryer, Microwave, Hood Fan
Basement Type None

Building Features

Features
Brick, Vinyl siding ,
Structures
Row / Townhouse
Foundation Type
Concrete

Heating & Cooling

Cooling
Central air conditioning
Heating Type
Forced air, Natural gas

Exterior Features

Exterior Finish
Brick, Vinyl siding

Location

408 Sadar Private, Ottawa

Neighbourhood Features

Zoning

R3Z[1701]

Parking

Parking Type: Attached Garage, Garage, Inside Entry
Total Parking Spaces: 2
Parking Features: Attached Garage, Garage, Inside Entry

Measurements

Square Footage: 1,100 sqft
Total Finished Area: 0 sqft

Rooms

Main level
Office
15.91 Ft x 8.07 Ft
Second level
Living room
15.91 Ft x 8.73 Ft
Dining room
11.98 Ft x 9.22 Ft
Kitchen
8.89 Ft x 10.83 Ft
Third level
Primary Bedroom
13.58 Ft x 12.66 Ft
Bedroom
9.06 Ft x 8.14 Ft
Den
6.5 Ft x 8.33 Ft

Other Property Information

Zoning Description
R3Z[1701]

Similar Listings

Scroll to Top



