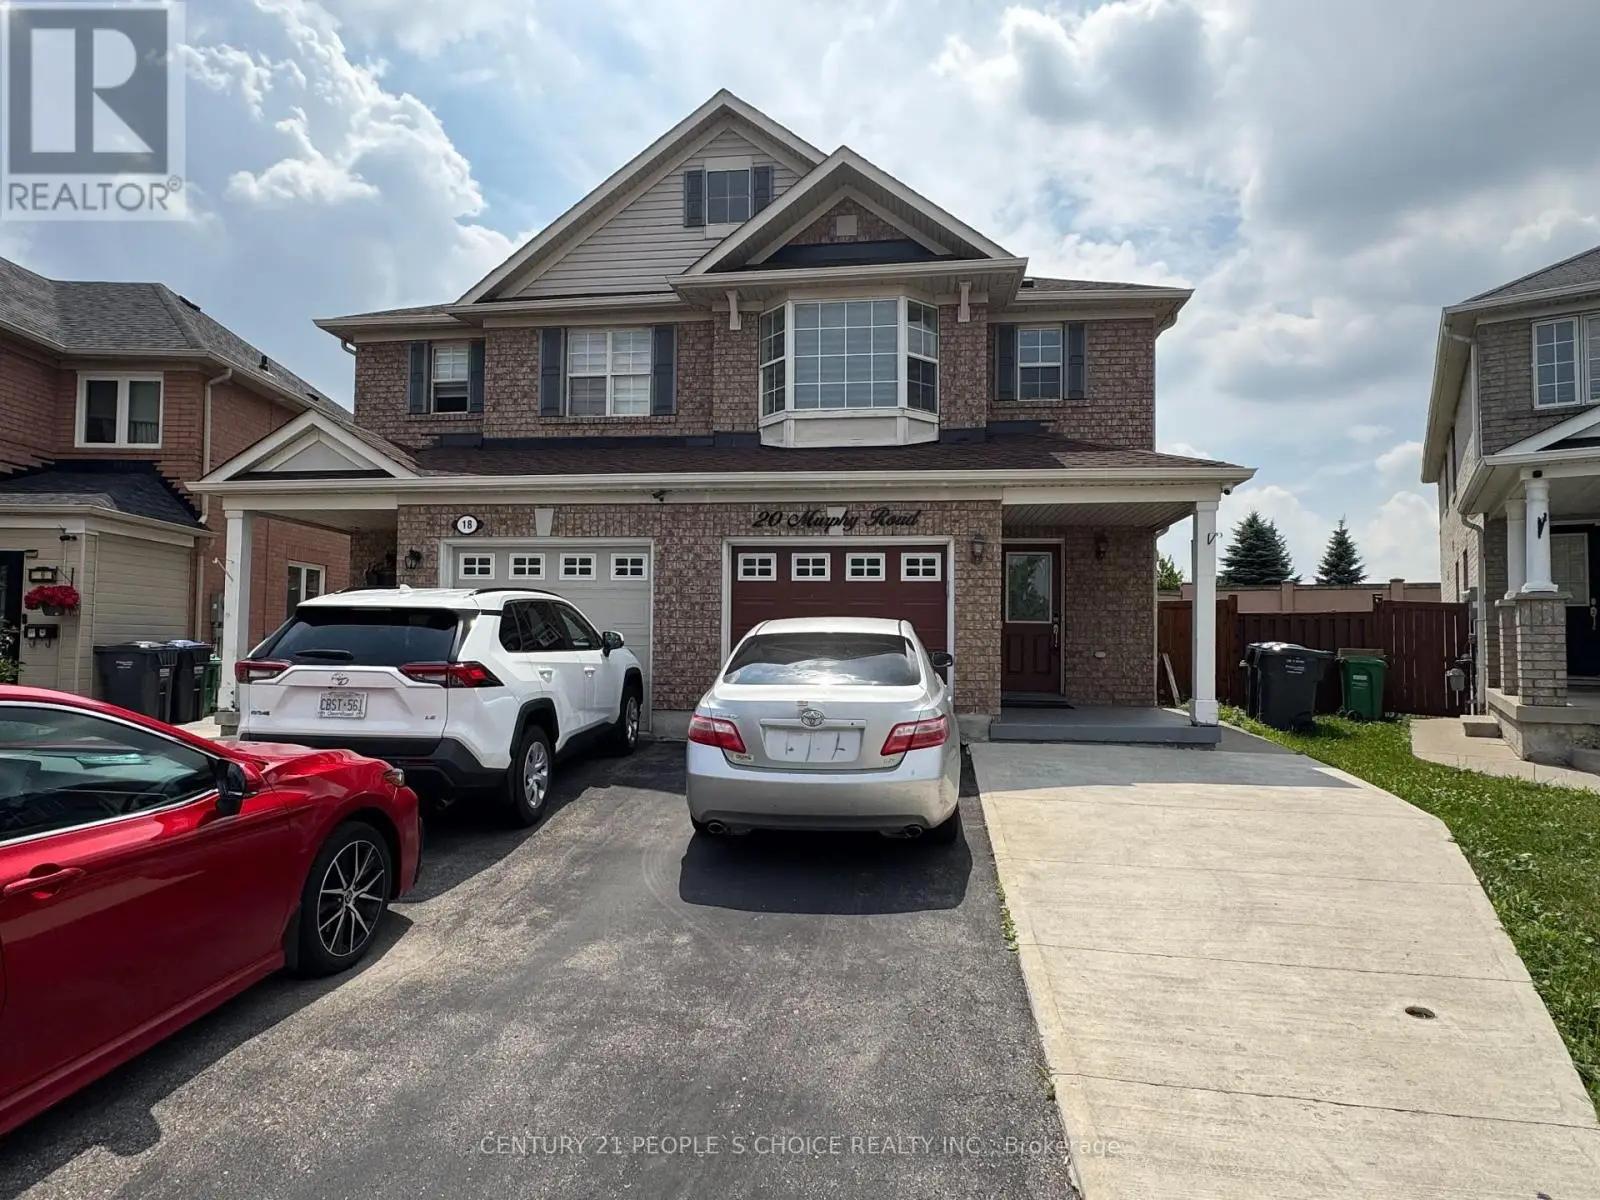


20 Murphy Road, Brampton (Gore Industrial North)

Directions
260 days ago
$969,000

20 Murphy Road

Brampton (Gore Industrial North), Ontario L6S6L2

MLS® Number: W12279388

Get Qualified for a Mortgage
Bed 4 Bedrooms
Bath 4 Bathrooms
Feet 1500 Square Feet

Listing Description

Just Listed ! Welcome to 20 Murphy Rd Brampton, Beautiful Semi-Detached House In Family Oriented Neighbourhood Of Airport Rd And Castlemore Rd. This House Features 3 Good Size Bedrooms, 3 Washroom's, with Separate entrance to the basement , Main Floor and basement have their own separate laundries, This House Features Family Room And Living Room, Walk Out To Fully Fenced And Beautiful Backyard And Enjoy Backyard Concrete Patio, Water Softener included, Property Includes Security Cameras For Your Piece Of Mind, Property Is Tenanted , Must knock First before entering side entrance. Convenient Location, Walking Distance To Indian Grocery Stores, No Frills, Meat Shops, Indian, Chinese And Canadian Restaurants, Banks And Many More... (id:47966)

(W12279388)

Property Summary

Property Type House
Building Type House
Square Footage
1,500 sqft
Neighbourhood Name Brampton (Gore Industrial North)
Time on REALTOR.ca 260 days

Building

Bathrooms

Total 4
Partial 1

Bedrooms

Above Grade 4
Below Grade 1

Interior Features

Appliances Included Water softener, Dishwasher, Dryer, Two stoves, Two Washers, Two Refrigerators
Flooring Laminate, Ceramic
Basement Type Separate entrance, N/A

Building Features

Features
Brick ,
Structures
House
Foundation Type
Concrete

Heating & Cooling

Cooling
Central air conditioning
Heating Type
Forced air, Natural gas

Exterior Features

Exterior Finish
Brick

Location

20 Murphy Road, Brampton (Gore Industrial North)

Parking

Parking Type: Garage
Total Parking Spaces: 3
Parking Features: Garage

Measurements

Square Footage: 1,500 sqft
Total Finished Area: 0 sqft

Rooms

Basement
Kitchen
10.17 Ft x 10.5 Ft
Bedroom
12.17 Ft x 9.81 Ft
Main level
Living room
21.98 Ft x 14.21 Ft
Dining room
21.98 Ft x 14.21 Ft
Family room
13.45 Ft x 12.47 Ft
Kitchen
17.03 Ft x 11.15 Ft
Eating area
17.03 Ft x 11.15 Ft
Second level
Primary Bedroom
13.09 Ft x 12.14 Ft
Bedroom 2
12.14 Ft x 9.97 Ft
Bedroom 3
19.03 Ft x 9.81 Ft

Similar Listings

Scroll to Top



