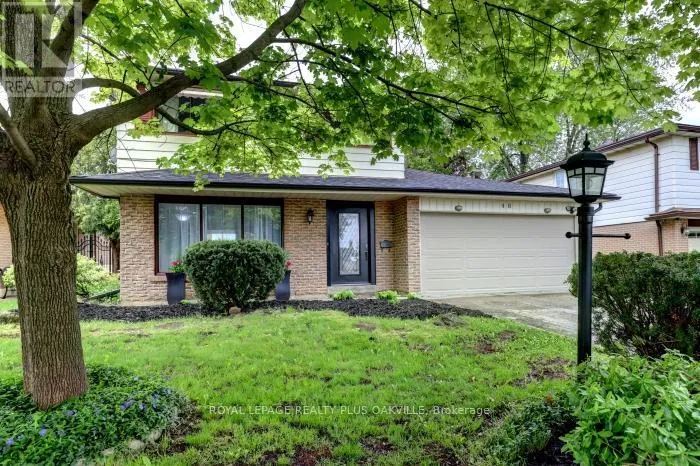
46 Bartley Bull Parkway, Brampton (Brampton East)

Directions
261 days ago
$949,900

46 Bartley Bull Parkway

Brampton (Brampton East), Ontario L6W2J4

MLS® Number: W12279661

Get Qualified for a Mortgage
Bed 4 Bedrooms
Bath 3 Bathrooms
Feet 1100 Square Feet

Listing Description

Welcome to 46 Bartley Bull Parkway in the highly coveted area of Peel Village in Brampton. Experience the quietness and rural like feel in this family friendly neighbourhood that is close to everything desirable. This area is complimented by being steps away from the beautiful Etobicoke Creek Recreational Trail, the Brampton Gateway Terminal with access to all public transportation, Rec Centres, excellent Schools, Restaurants and Shoppers World shopping Centre. You must check out this wonderful location to experience its true desirability. This 4-bedroom, 3-Bathroom home with a two-car garage offers the optimal combination compared toother homes in the area. Location, Location, Location, Move in as it is or add your own personal touch to reach its full potential. Enjoy what Peel Village truly has to offer. Amongst all the function that this home offers, some of the key points are a freshly finished recreation room in the basement, this room is equipped with an egress window that will allow for future use bedroom if desired. Updated bathrooms, a large rear deck with gas line to the BBQ, mature surrounding trees surrounding the large open backyard. Location, Location, Location, move in as is or add your own personal touch to reach this homes full potential. Enjoy what Peel Village truly has to offer. Fence 2.5yrs old. 200 Amp electrical service, jetted main tub. NEST electronic thermostat and programable door lock system. (id:47966)

(W12279661)

Property Summary

Property Type House
Building Type House
Square Footage
1,100 sqft
Neighbourhood Name Brampton (Brampton East)
Time on REALTOR.ca 261 days

Building

Bathrooms

Total 3

Bedrooms

Above Grade 4

Interior Features

Appliances Included Refrigerator, Central Vacuum, Dishwasher, Stove, Oven, Garage door opener, Garage door opener remote(s), Water Heater
Basement Type Finished, N/A

Building Features

Features
Brick, Aluminum siding , Irregular lot size, Ravine, Flat site, Conservation/green belt, Sauna
Structures
House
Foundation Type
Concrete

Heating & Cooling

Cooling
Central air conditioning
Fireplace
Yes
Heating Type
Forced air, Natural gas

Exterior Features

Exterior Finish
Brick, Aluminum siding

Location

46 Bartley Bull Parkway, Brampton (Brampton East)

Neighbourhood Features

Zoning

R1B

Parking

Parking Type: Attached Garage, Garage
Total Parking Spaces: 6
Parking Features: Attached Garage, Garage

Measurements

Square Footage: 1,100 sqft
Total Finished Area: 0 sqft

Rooms

Ground level
Office
8.99 Ft x 10.17 Ft
Family room
13.98 Ft x 15.98 Ft
Dining room
11.81 Ft x 10.1 Ft
Kitchen
10.01 Ft x 12.99 Ft
Bathroom
N/A
Second level
Bedroom 4
9.02 Ft x 8.99 Ft
Bathroom
N/A
Primary Bedroom
11.98 Ft x 11.98 Ft
Bedroom 2
11.98 Ft x 14.99 Ft
Bedroom 3
7.05 Ft x 8.99 Ft
Basement
Bathroom
N/A
Recreational, Games room
19.98 Ft x 21 Ft

Land

Lot Features

Fencing: Fenced yard

Other Property Information

Zoning Description
R1B

Similar Listings

Scroll to Top