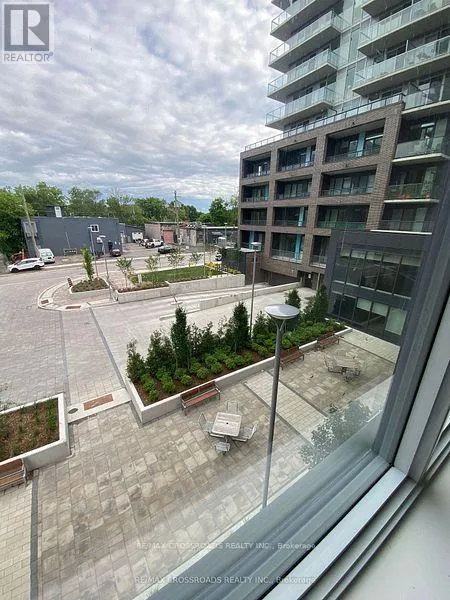


185 Deerfield Road Unit 219, Newmarket (Central Newmarket)

Directions
260 days ago
$2,850

185 Deerfield Road Unit 219

Newmarket (Central Newmarket), Ontario L3Y0G7

MLS® Number: N12280076

Get Qualified for a Mortgage
Bed 2 Bedrooms
Bath 2 Bathrooms
Feet 800 Square Feet

Listing Description

Very Bright & Spacious End Unit Condo, With Lots Of Sunlight, 2 Bedroom, 2 Full Washrooms, and Two Balconies. 1 Parking Included. 9 Foot Smooth Ceilings, Open Concept Living Space, Seamlessly Integrated Kitchen, Dining, and Living Areas, Vinyl Plank Flooring Cabinetry With Modern Chrome Finish Hardware, Soft Close Drawers. Spa-Inspired Bathrooms, Integrated Sink and Premium Porcelain Tile Washroom Flooring. Minutes to Upper Canada Mall, Steps To Public Transit, Restaurants, Schools and Parks. Minutes To Southlake Hospital. A Few Steps To VIVA Transit. 3 Mins To Main Street. Easy Access To Hwy 404, 5 Mins To GO Station. Amenities Include: Guest Suite, Party Room, Exercise Room, Children Play Room, Rooftop Terrace, Pet Spa, Tech Lounge, Theatre, Workshop & Visitor Parking + More. (id:47966)

(N12280076)

Property Summary

Property Type Apartment
Building Type Apartment
Square Footage
800 sqft
Neighbourhood Name Newmarket (Central Newmarket)
Time on REALTOR.ca 260 days

Building

Bathrooms

Total 2

Bedrooms

Above Grade 2

Interior Features

Appliances Included Washer, Refrigerator, Dishwasher, Stove, Dryer, Microwave
Flooring Vinyl
Basement Type None

Building Features

Features
Steel, Concrete , Balcony
Structures
Apartment

Heating & Cooling

Cooling
Central air conditioning
Heating Type
Forced air, Natural gas

Exterior Features

Exterior Finish
Steel, Concrete

Location

185 Deerfield Road Unit 219, Newmarket (Central Newmarket)

Neighbourhood Features

Community Features

Pets not Allowed

Parking

Parking Type: Underground, No Garage
Total Parking Spaces: 1
Parking Features: Underground, No Garage

Measurements

Square Footage: 800 sqft
Total Finished Area: 0 sqft

Rooms

Main level
Kitchen
8.86 Ft x 12.5 Ft
Living room
14.83 Ft x 10.24 Ft
Dining room
8.86 Ft x 12.5 Ft
Primary Bedroom
9.61 Ft x 8.6 Ft
Bedroom 2
9.51 Ft x 8.92 Ft

Similar Listings

Scroll to Top



