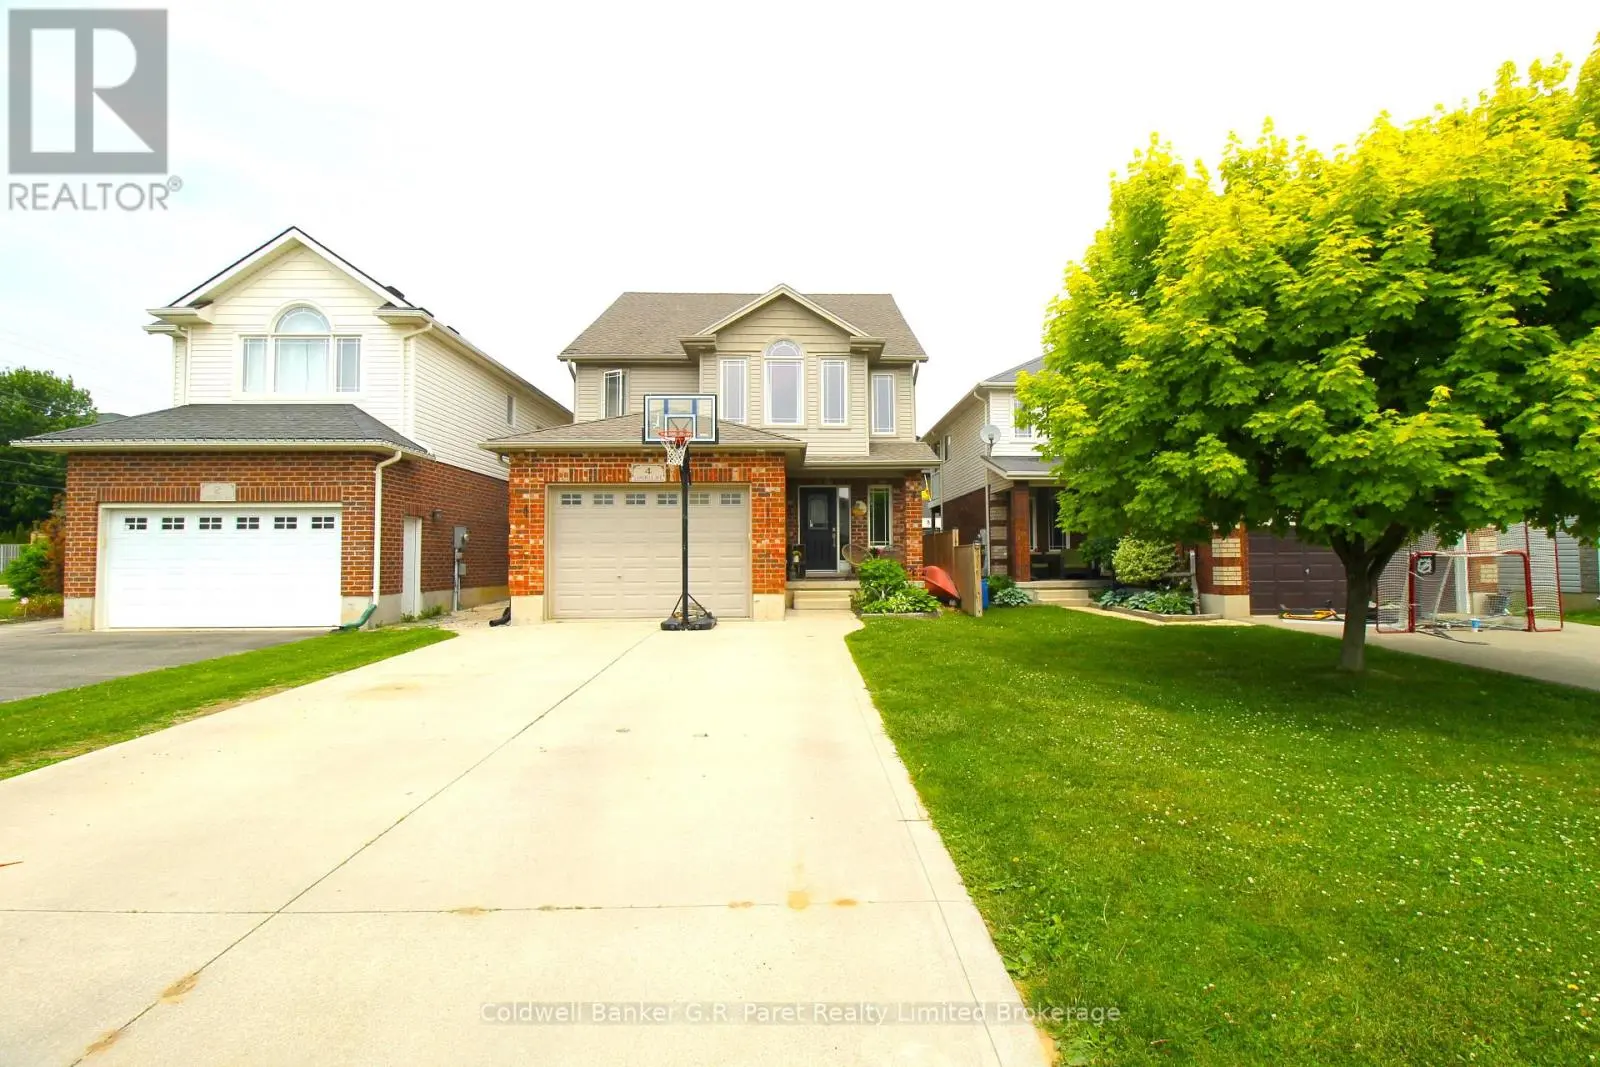
4 Langrell Avenue, Tillsonburg

Directions
255 days ago
$684,900

4 Langrell Avenue

Tillsonburg, Ontario N4G5X8

MLS® Number: X12280473

Get Qualified for a Mortgage
Bed 3 Bedrooms
Bath 4 Bathrooms
Feet 2000 Square Feet

Listing Description

COME ON DOWN.....!! (The Price is Right!!) Showcasing this meticulously maintained Two Storey Home of your dreams situated in the sought after subdivision of Southridge at the North End of Tillsonburg. As you enter this miraculous home you are greeted with an abundance of natural sunlight gleaming off the beautiful ceramic floor alongside the most cozy modern décor you could possibly imagine. The main floor, with a surprising amount of space, features an open concept kitchen, dining and living room making it the perfect place to entertain guests, with patio sliding doors leading you to a fully fenced in backyard. The second floor boasts 3 bedrooms and two bathrooms including the Primary Bedroom with a Walk-in Closet, and ginormous privileged 4 Piece En-suite. The Basement is Finished with the potential to create more bedrooms for a growing family or to continue its use as an Office and/or Workout Room. Don't miss out on this Stunning Home close to all Amenities and easy access to the 401! This home could be yours, IF "THE PRICE IS RIGHT" (id:47966)

(X12280473)

Property Summary

Property Type House
Building Type House
Square Footage
2,000 sqft
Neighbourhood Name Tillsonburg
Time on REALTOR.ca 255 days

Building

Bathrooms

Total 4
Partial 2

Bedrooms

Above Grade 3

Interior Features

Appliances Included Washer, Refrigerator, Stove, Dryer, Window Coverings
Basement Type Partially finished, Full

Building Features

Features
Brick, Vinyl siding , Flat site, Dry, Sump Pump
Structures
House
Foundation Type
Poured Concrete

Heating & Cooling

Cooling
Central air conditioning
Heating Type
Forced air, Natural gas

Exterior Features

Exterior Finish
Brick, Vinyl siding

Location

4 Langrell Avenue, Tillsonburg

Neighbourhood Features

Zoning

R1

Parking

Parking Type: Attached Garage, Garage
Total Parking Spaces: 5
Parking Features: Attached Garage, Garage

Measurements

Square Footage: 2,000 sqft
Total Finished Area: 0 sqft

Rooms

Second level
Bedroom
11.81 Ft x 12.3 Ft
Bathroom
7.74 Ft x 1.97 Ft
Bedroom
5.25 Ft x 4.92 Ft
Bathroom
4.92 Ft x 4.27 Ft
Main level
Kitchen
9.51 Ft x 5.25 Ft
Bathroom
3.12 Ft x 2.1 Ft
Primary Bedroom
6.4 Ft x 6.4 Ft
Living room
9.51 Ft x 4.76 Ft
Basement
Bathroom
2.46 Ft x 1.48 Ft
Family room
9.35 Ft x 4.53 Ft
Other
5.58 Ft x 3.77 Ft
Laundry room
5.58 Ft x 2.79 Ft

Other Property Information

Zoning Description
R1

Similar Listings

Scroll to Top