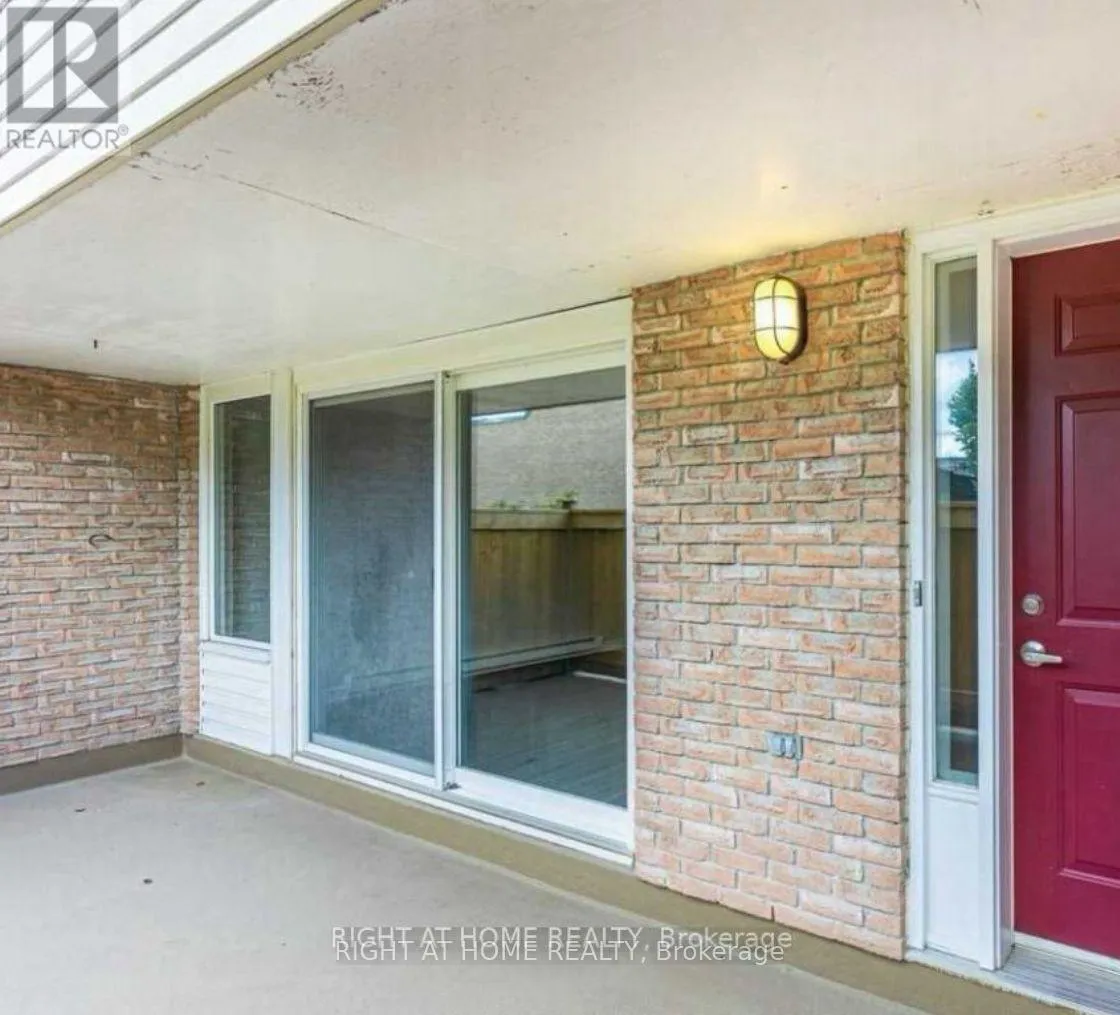


248 Milestone Crescent East Unit 120, Aurora (Aurora Village)

Directions
255 days ago
$599,000

248 Milestone Crescent East Unit 120

Aurora (Aurora Village), Ontario L4G3M2

MLS® Number: N12280456

Get Qualified for a Mortgage
Bed 3 Bedrooms
Bath 2 Bathrooms
Feet 1200 Square Feet

Listing Description

This is the Townhouse in the heart of Aurora! Ideal for first-time buyers or investors. 3-bedroom, 1.5-bathroom. The top-ranked schools are Wellington Public School and Aurora High School. Walking distance to the Library, Community Centre, Shopping, Parks, Trails, Medical Offices, and Transit.An ideal choice for families.Family-friendly complex. Enjoy the outdoor Pool in summer and a walkout to your Private Terrace area. Upgrades>>>All windows and Patio Doors Replaced, the Carport Door Replaced, and upgrades to the Outdoor Pool. Walking distance to the library, community centre, shopping, medical offices, and transit. (id:47966)

(N12280456)

Property Summary

Property Type Row / Townhouse
Building Type Row / Townhouse
Square Footage
1,200 sqft
Neighbourhood Name Aurora (Aurora Village)
Time on REALTOR.ca 255 days

Building

Bathrooms

Total 2
Partial 1

Bedrooms

Above Grade 3

Interior Features

Flooring Laminate, Parquet, Ceramic
Basement Type Unfinished, Partial

Building Features

Features
Brick, Vinyl siding , Carpet Free
Structures
Row / Townhouse

Heating & Cooling

Cooling
None
Heating Type
Baseboard heaters, Electric

Exterior Features

Exterior Finish
Brick, Vinyl siding

Location

248 Milestone Crescent East Unit 120, Aurora (Aurora Village)

Neighbourhood Features

Community Features

Pets Allowed With Restrictions

Parking

Parking Type: Garage, Carport
Total Parking Spaces: 2
Parking Features: Garage, Carport

Measurements

Square Footage: 1,200 sqft
Total Finished Area: 0 sqft

Rooms

Basement
Other
15.09 Ft x 8.69 Ft
Ground level
Laundry room
19 Ft x 8.2 Ft
Main level
Living room
14.99 Ft x 12.47 Ft
Second level
Kitchen
7.97 Ft x 6.56 Ft
Dining room
12.3 Ft x 8.53 Ft
Third level
Bedroom
11.38 Ft x 9.38 Ft
Bedroom 2
14.76 Ft x 9.38 Ft
Upper Level
Primary Bedroom
13.78 Ft x 11.09 Ft

Similar Listings

Scroll to Top



