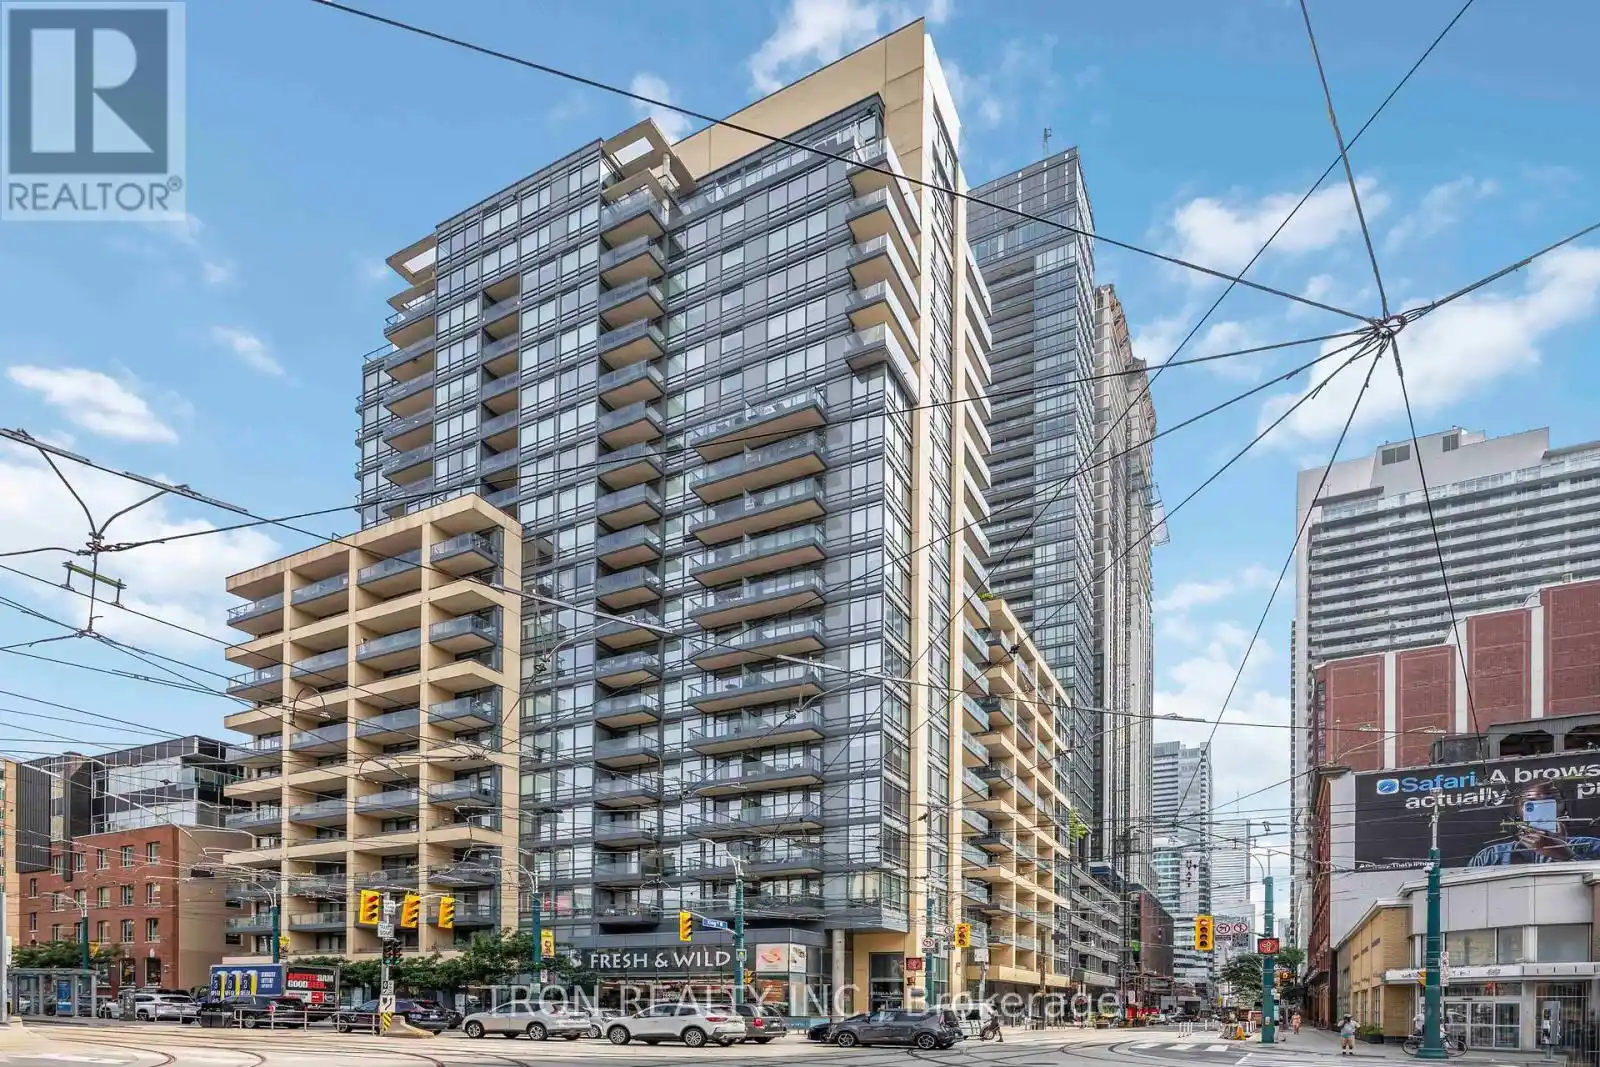


438 King Street West Unit 1905, Toronto (Waterfront Communities)

Directions
261 days ago
$618,000

438 King Street West Unit 1905

Toronto (Waterfront Communities), Ontario M5V3T9

MLS® Number: C12280725

Get Qualified for a Mortgage
Bed 1 Bedrooms
Bath 1 Bathrooms
Feet 500 Square Feet

Listing Description

*Rarely Available High Floor Unit* Iconic Award Winning The Hudson By Great Gulf. Bright & Tastefully Renovated. Newly Painted & Flooring. Spacious Kitchen w/Breakfast Bar, S/S Appliance, Granite Counters, Floor-Ceiling Windows With Unobstructed Clear Views. Lots Of Natural Light. The practical layout features a generous primary bedroom with ample closet space. Extra Large Walk-In Laundry Room For Plenty Of Storage Offering Both functionality and Style. Enjoy All-Inclusive (Utilities) Condo Fees, Covering Exceptional Amenities Such As a Gym, Steam room, Billiards room, Media room, Private dining room, and a Lounge with bar area. This Pet-Friendly Building Also Offers Ample Visitor Parking and 24-hour Concierge Service. Just Steps Away From a Variety of Restaurants, Bars, Theaters, Shops, TTC, Parks, the Financial District, and The Lakefront. (id:47966)

(C12280725)

Property Summary

Property Type Apartment
Building Type Apartment
Square Footage
500 sqft
Neighbourhood Name Toronto (Waterfront Communities)
Time on REALTOR.ca 261 days

Building

Bathrooms

Total 1

Bedrooms

Above Grade 1

Interior Features

Basement Type None

Building Features

Features
Concrete , Balcony, Carpet Free, In suite Laundry
Structures
Apartment
Foundation Type
Unknown

Heating & Cooling

Cooling
Central air conditioning
Heating Type
Forced air, Natural gas

Exterior Features

Exterior Finish
Concrete

Location

438 King Street West Unit 1905, Toronto (Waterfront Communities)

Neighbourhood Features

Community Features

Pets Allowed With Restrictions

Parking

Parking Type: Garage, Underground
Parking Features: Garage, Underground

Measurements

Square Footage: 500 sqft
Total Finished Area: 0 sqft

Rooms

Flat
Living room
17.45 Ft x 10.83 Ft
Dining room
17.45 Ft x 10.83 Ft
Kitchen
9.51 Ft x 9.51 Ft
Bedroom
12.96 Ft x 8.86 Ft

Similar Listings

Scroll to Top



