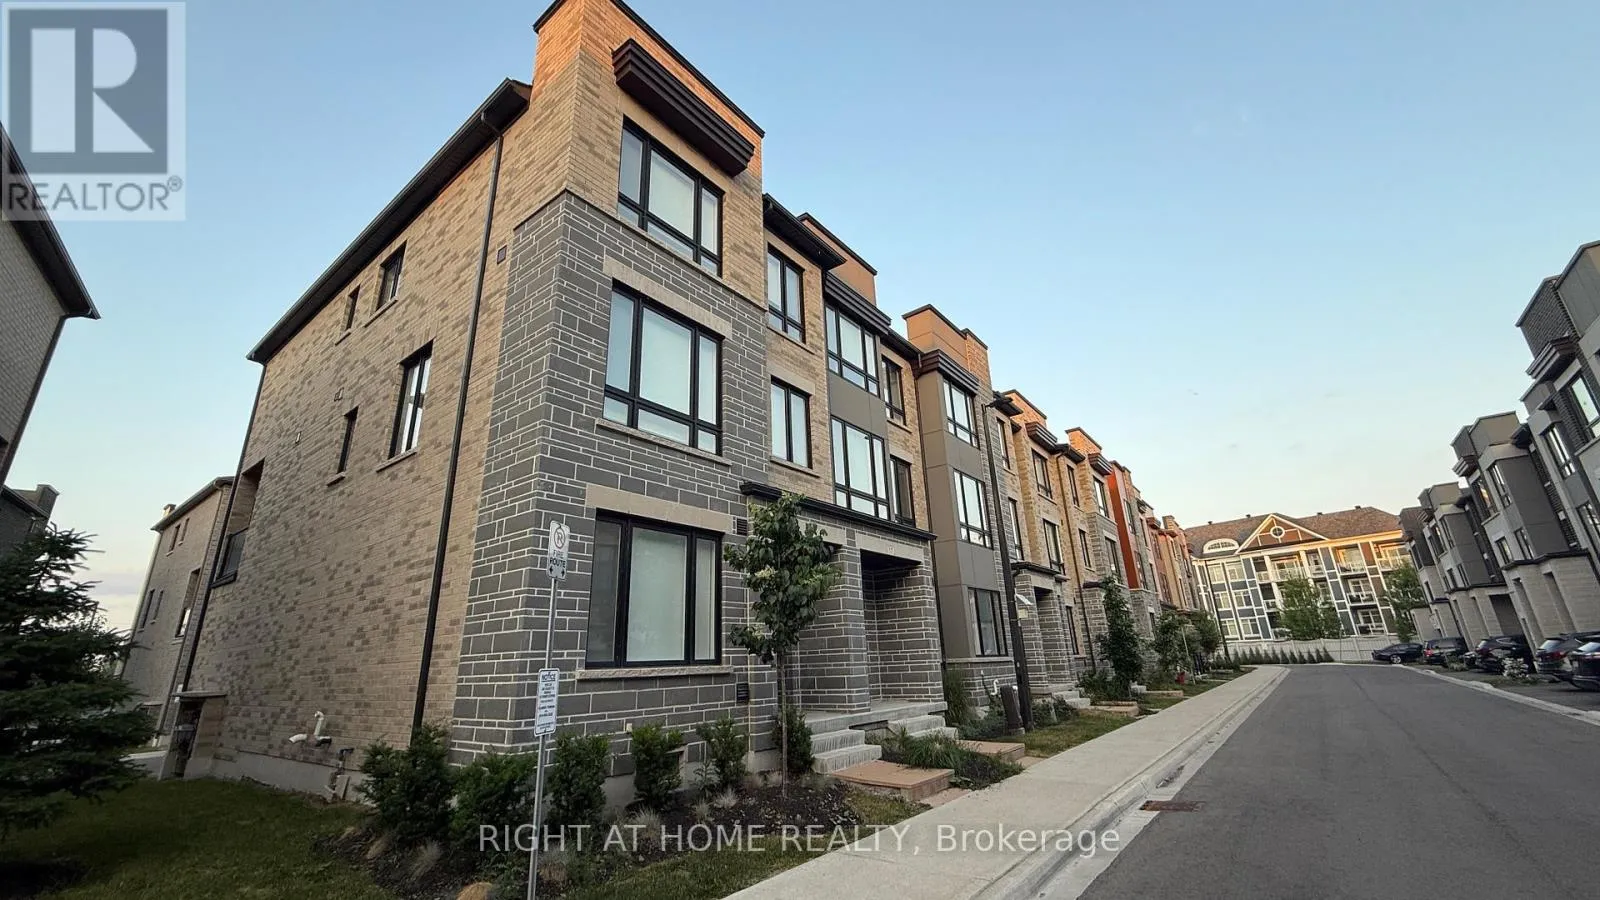
19 Steamboat Way, Whitby (Port Whitby)

Directions
267 days ago
$888,999

19 Steamboat Way

Whitby (Port Whitby), Ontario L1N0M6

MLS® Number: E12280963

Get Qualified for a Mortgage
Bed 4 Bedrooms
Bath 3 Bathrooms
Feet 1500 Square Feet

Listing Description

Welcome to live in your dream home by the lake in the wonderful complex of Whitby's luxurious waterside villas! This brand new, never-lived-in, high-ceiling, three-story townhome features four good-sized bedrooms, three washrooms, a double car garage, plus a driveway for an extra car. The main floor is a stunning open concept with hardwood floors throughout. The open concept living room and dining area is perfect for those who love the space, making it ideal for bigger families or entertaining guests. The gourmet kitchen has quartz countertops, stainless steel appliances, and a breakfast bar. The large primary bedroom has walk-in closets and a 4-piece ensuite washroom with a frameless glass shower, and the lower level den can be converted into another bedroom or office. Enjoy both worlds- city-like living close to everything, with steps to Lakeridge Hospital, and an easy commute with proximity to the GO Station and the 401, and being close to nature with a short walk to the greenery and lake in the back of the neighbourhood. This lovely home won't disappoint! (id:47966)

(E12280963)

Property Summary

Property Type Row / Townhouse
Building Type Row / Townhouse
Square Footage
1,500 sqft
Neighbourhood Name Whitby (Port Whitby)
Time on REALTOR.ca 267 days

Building

Bathrooms

Total 3
Partial 1

Bedrooms

Above Grade 4

Interior Features

Appliances Included Water Heater
Flooring Hardwood
Basement Type Unfinished, N/A

Building Features

Features
Concrete, Brick ,
Structures
Row / Townhouse
Foundation Type
Block, Concrete

Heating & Cooling

Cooling
Central air conditioning
Heating Type
Forced air, Natural gas

Exterior Features

Exterior Finish
Concrete, Brick

Location

19 Steamboat Way, Whitby (Port Whitby)

Neighbourhood Features

Community Features

School Bus, Community Centre

Parking

Parking Type: Attached Garage, Garage
Total Parking Spaces: 3
Parking Features: Attached Garage, Garage

Measurements

Square Footage: 1,500 sqft
Total Finished Area: 0 sqft

Rooms

Second level
Living room
18.01 Ft x 14.3 Ft
Kitchen
11.19 Ft x 8.01 Ft
Dining room
10.01 Ft x 12.01 Ft
Third level
Primary Bedroom
12.7 Ft x 14.99 Ft
Bedroom 2
8.69 Ft x 8.99 Ft
Bedroom 3
8.99 Ft x 8.99 Ft
Bedroom 4
8.99 Ft x 8.99 Ft
Main level
Family room
10.7 Ft x 17.59 Ft

Similar Listings

Scroll to Top