

284 Bloor Street West Unit 902, Toronto (Annex)

Directions
244 days ago
$728,000

284 Bloor Street West Unit 902

Toronto (Annex), Ontario M5S3B8

MLS® Number: C12281058

Get Qualified for a Mortgage
Bed 2 Bedrooms
Bath 1 Bathrooms
Feet 900 Square Feet

Listing Description

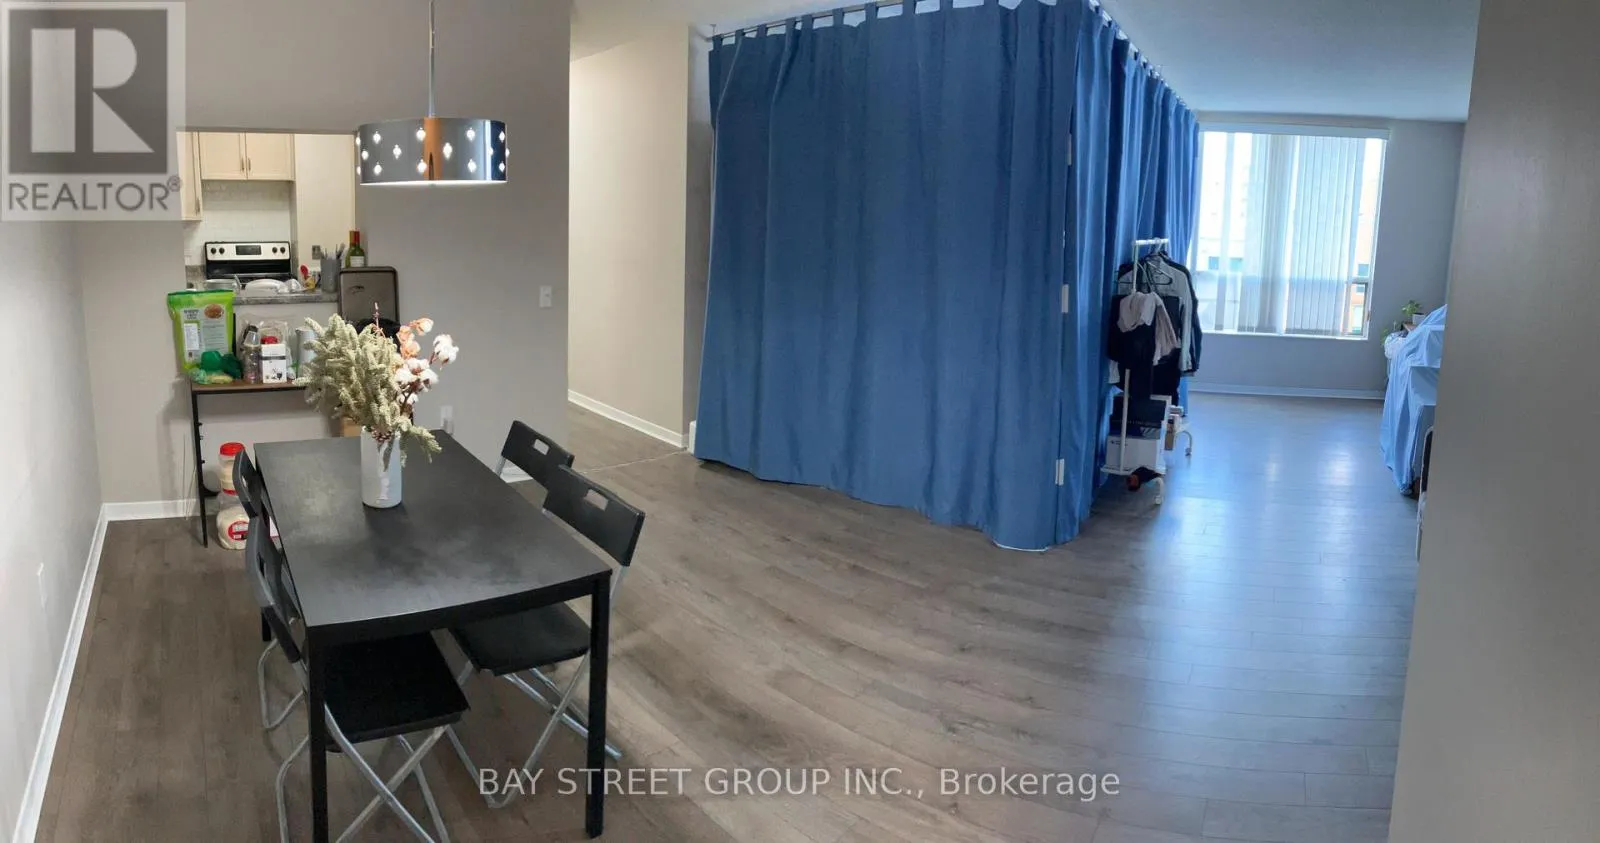
Prime location steps from U of T, the ROM, Bloor Streets shops & restaurants, and St. George subway. Spacious 2-Bedroom in Bloor/St. George/Annex Bright, Spacious, spotless corner unit, one of the largest 2-bedroom layouts in the building. Freshly renovated and repainted, this home boasts modern upgrades, sleek stainless steel appliances, and beautiful newer flooring. Features: Two well-sized bedrooms with ample closet space; Spacious open-concept living/dining area with a full-size kitchen and a convenient pass-through serving bar; Exclusive storage locker for extra convenience. Overlooking a landscaped garden a serene retreat in the heart of the city! Ideal for professionals or students! Don't miss this move-in-ready gem in one of Toronto's most vibrant neighborhoods! (id:47966)

(C12281058)

Property Summary

Property Type Apartment
Building Type Apartment
Square Footage
900 sqft
Neighbourhood Name Toronto (Annex)
Time on REALTOR.ca 244 days

Building

Bathrooms

Total 1

Bedrooms

Above Grade 2

Interior Features

Appliances Included Washer, Refrigerator, Intercom, Dishwasher, Stove, Dryer, Window Coverings
Flooring Tile
Basement Type None

Building Features

Features
Brick , Carpet Free
Structures
Apartment

Heating & Cooling

Cooling
Central air conditioning
Heating Type
Forced air, Natural gas

Exterior Features

Exterior Finish
Brick

Location

284 Bloor Street West Unit 902, Toronto (Annex)

Neighbourhood Features

Community Features

Pets Allowed With Restrictions

Parking

Parking Type: Garage, Underground
Parking Features: Garage, Underground

Measurements

Square Footage: 900 sqft
Total Finished Area: 0 sqft

Rooms

Flat
Foyer
9.45 Ft x 3.28 Ft
Living room
16.08 Ft x 15.49 Ft
Dining room
10.86 Ft x 8.89 Ft
Kitchen
9.45 Ft x 8.56 Ft
Ground level
Primary Bedroom
13.12 Ft x 10.14 Ft
Bedroom 2
12.5 Ft x 8.04 Ft

Similar Listings

Scroll to Top



