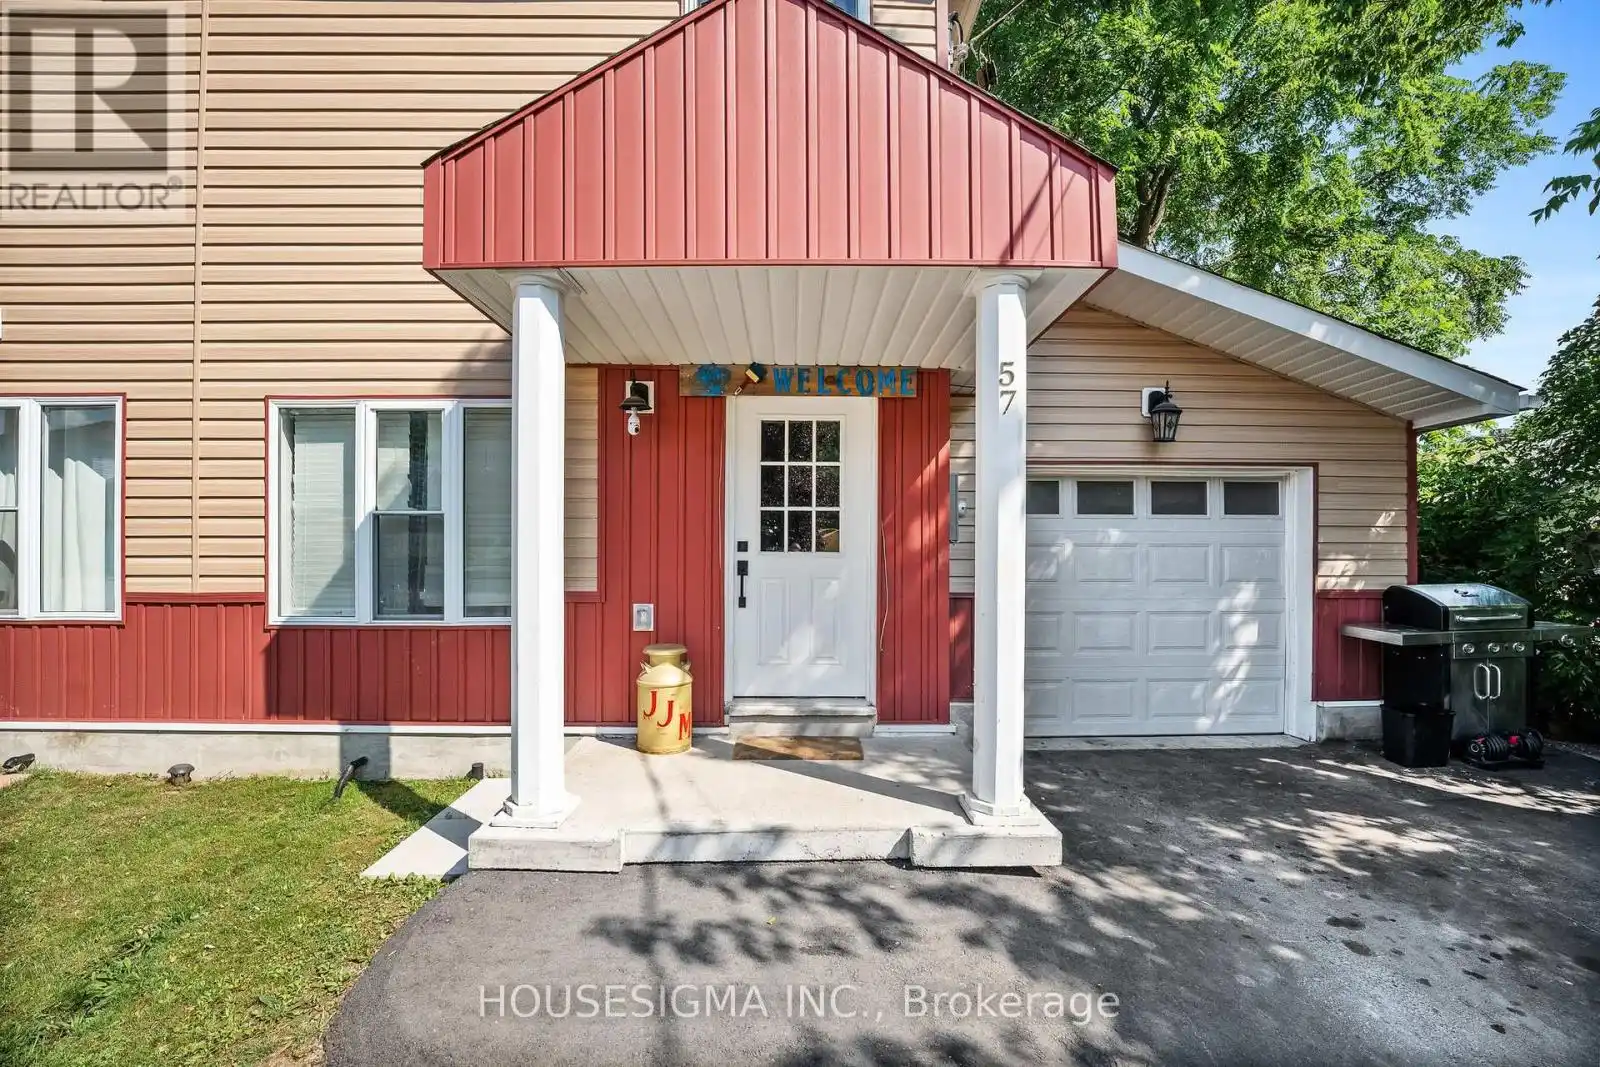
57 Kent Street, Trent Hills (Campbellford)

Directions
259 days ago
$449,000

57 Kent Street

Trent Hills (Campbellford), Ontario K0L1L0

MLS® Number: X12281740

Get Qualified for a Mortgage
Bed 3 Bedrooms
Bath 2 Bathrooms
Feet 1100 Square Feet

Listing Description

Welcome to 57 Kent Street, A move-in-ready. Ready Gem in the Heart of Campbellford. Discover the perfect blend of small-town charm and modern convenience in this beautifully crafted, custom-built 3-bedroom home. Nestled in one of Campbellford's most peaceful and family-friendly neighbourhoods, this home is ideal for first-time buyers, young families, or savvy investors. Inside, the main floor offers a warm and welcoming living space filled with natural light. The thoughtful layout features three comfortable bedrooms, a bright and functional kitchen, and classic details that add timeless charm. Step outside to a spacious backyard perfect for entertaining, relaxing, or giving kids and pets space to play. A detached garage provides added storage or parking. Plus, you're just minutes from Campbellford Memorial Hospital and tranquil views of the Trent River just steps away, making daily living easy and convenient. Tenants are month-to-month. pays $2,500 per month plus utilities. Don't miss your chance to own a well-maintained home with excellent long-term potential. Your next chapter starts at 57 Kent Street. Book your showing today! (id:47966)

(X12281740)

Property Summary

Property Type House
Building Type House
Square Footage
1,100 sqft
Neighbourhood Name Trent Hills (Campbellford)
Time on REALTOR.ca 259 days

Building

Bathrooms

Total 2
Partial 1

Bedrooms

Above Grade 3

Interior Features

Appliances Included Washer, Refrigerator, Dishwasher, Stove, Dryer
Basement Type None

Building Features

Features
Vinyl siding , Carpet Free
Structures
House
Foundation Type
Concrete

Heating & Cooling

Cooling
Central air conditioning
Heating Type
Forced air, Natural gas

Exterior Features

Exterior Finish
Vinyl siding

Location

57 Kent Street, Trent Hills (Campbellford)

Parking

Parking Type: Attached Garage, Garage
Total Parking Spaces: 2
Parking Features: Attached Garage, Garage

Measurements

Square Footage: 1,100 sqft
Total Finished Area: 0 sqft

Rooms

Main level
Family room
25.26 Ft x 14.76 Ft
Bathroom
6.04 Ft x 2.95 Ft
Dining room
13.91 Ft x 7.45 Ft
Kitchen
17.91 Ft x 7.28 Ft
Second level
Bedroom
12.11 Ft x 14.11 Ft
Bedroom 2
7.68 Ft x 11.25 Ft
Bedroom 3
14.27 Ft x 9.58 Ft
Bathroom
9.84 Ft x 4.82 Ft

Similar Listings

Scroll to Top