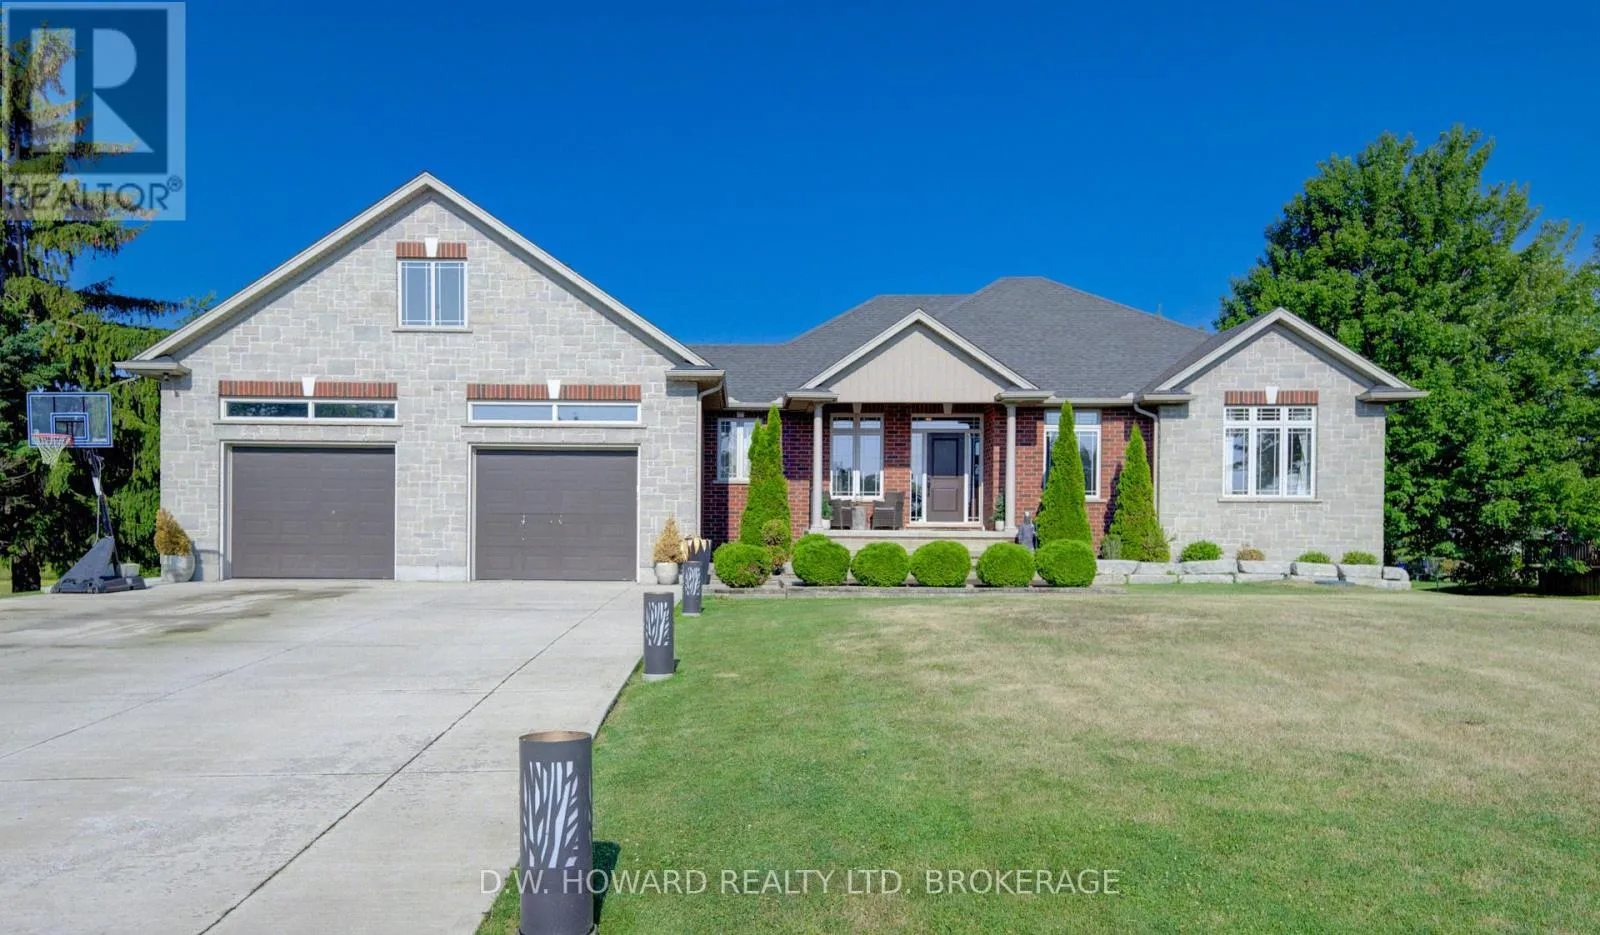


10814 Rathfon Road, Wainfleet (Lakeshore)

Directions
236 days ago
$1,249,900

10814 Rathfon Road

Wainfleet (Lakeshore), Ontario L3K5V4

MLS® Number: X12281874

Get Qualified for a Mortgage
Bed 4 Bedrooms
Bath 3 Bathrooms
Feet 1100 Square Feet

Listing Description

Stunning Country Bungalow on an amazing 1.44 acre lot, close to the lake. Walk in to the grand foyer and living room with cathedral ceilings, gas fireplace and french doors to a large covered deck overlooking the inground pool (7 yrs old) and the massive grounds. Main floor boasts the Primary bedroom with walk in closet and ensuite, 2 more great size bedrooms (one set up as an office with built in desk and shelving) and another full bathroom. This stunning kitchen has ample maple cupboards and Granite counter tops and a quant dining area. The lower level with French Doors walkout to the backyard is nothing but spectacular. Amazing rec room with gas fireplace and large bar, fantastic for entertaining. Additional bedroom and 1/2 bath as well as laundry room and plenty of storage finish off this ground level basement. Attached double car garage is 31 x 28ft and heated. (id:47966)

(X12281874)

Property Summary

Property Type House
Building Type House
Square Footage
1,100 sqft
Neighbourhood Name Wainfleet (Lakeshore)
Time on REALTOR.ca 236 days

Building

Bathrooms

Total 3
Partial 1

Bedrooms

Above Grade 4
Below Grade 1

Interior Features

Appliances Included Refrigerator, Dishwasher, Stove, Dryer, Garage door opener remote(s)
Basement Type Finished, Full

Building Features

Features
Brick , Lighting, Sump Pump
Structures
House
Foundation Type
Poured Concrete

Heating & Cooling

Cooling
Central air conditioning
Fireplace
Yes
Heating Type
Forced air, Natural gas

Exterior Features

Exterior Finish
Brick

Location

10814 Rathfon Road, Wainfleet (Lakeshore)

Neighbourhood Features

Zoning

A1

Parking

Parking Type: Attached Garage, Garage
Total Parking Spaces: 12
Parking Features: Attached Garage, Garage

Measurements

Square Footage: 1,100 sqft
Total Finished Area: 0 sqft

Rooms

Main level
Foyer
10.3 Ft x 6.89 Ft
Living room
18.21 Ft x 14.01 Ft
Kitchen
21 Ft x 10.99 Ft
Primary Bedroom
15.81 Ft x 12.01 Ft
Bedroom 2
13.19 Ft x 10.7 Ft
Bedroom 3
9.91 Ft x 10.01 Ft
Basement
Family room
29.1 Ft x 36.75 Ft
Bedroom 4
10.5 Ft x 10.4 Ft
Laundry room
7.81 Ft x 7.87 Ft
Utility room
18.21 Ft x 7.55 Ft

Other Property Information

Zoning Description
A1

Similar Listings

Scroll to Top



