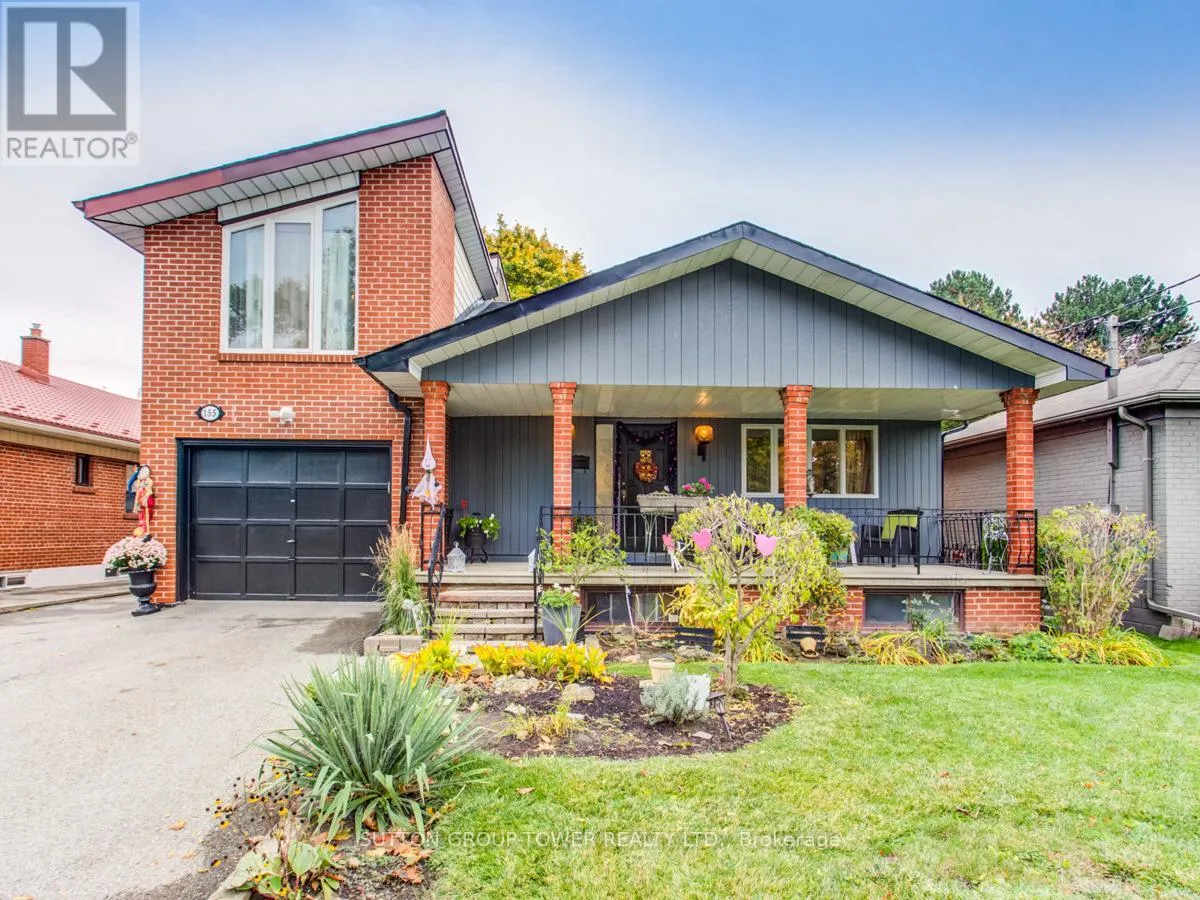


155 Tavistock Road, Toronto (Downsview-Roding-CFB)

Directions
237 days ago
$1,269,000

155 Tavistock Road

Toronto (Downsview-Roding-CFB), Ontario M3M2P5

MLS® Number: W12281911

Get Qualified for a Mortgage
Bed 4 Bedrooms
Bath 3 Bathrooms
Feet 2000 Square Feet

Listing Description

Unique Property 3755 Sq Ft With 2142 Sq Ft Above Ground - Great Home For Entertaining With Room To Grow - Granite Floor In Foyer, New Laminate In Bsmt, New Roof And Foyer Skylight, Basement Water Proofed, Covered Patio With Patterned Concrete And Much More. (id:47966)

(W12281911)

Property Summary

Property Type House
Building Type House
Square Footage
2,000 sqft
Neighbourhood Name Toronto (Downsview-Roding-CFB)
Time on REALTOR.ca 237 days

Building

Bathrooms

Total 3

Bedrooms

Above Grade 4
Below Grade 1

Interior Features

Appliances Included Washer, Refrigerator, Dryer, Window Coverings
Flooring Hardwood, Laminate, Parquet
Basement Type Apartment in basement, Separate entrance, N/A, N/A

Building Features

Features
Brick , In-Law Suite
Structures
House
Foundation Type
Block

Heating & Cooling

Cooling
Central air conditioning
Fireplace
Yes
Heating Type
Forced air, Natural gas

Exterior Features

Exterior Finish
Brick

Location

155 Tavistock Road, Toronto (Downsview-Roding-CFB)

Parking

Parking Type: Attached Garage, Garage
Total Parking Spaces: 5
Parking Features: Attached Garage, Garage

Measurements

Square Footage: 2,000 sqft
Total Finished Area: 0 sqft

Rooms

Ground level
Foyer
16.83 Ft x 14.5 Ft
Living room
17.09 Ft x 9.68 Ft
Dining room
10.83 Ft x 10.24 Ft
Family room
18.18 Ft x 14.6 Ft
Basement
Bedroom 4
10.76 Ft x 10.17 Ft
Recreational, Games room
24.08 Ft x 13.16 Ft
Kitchen
18.01 Ft x 14.07 Ft
Living room
13.85 Ft x 12.66 Ft
Second level
Primary Bedroom
20.41 Ft x 18.5 Ft
Bedroom 2
12.01 Ft x 10.76 Ft
Bedroom 3
18.18 Ft x 14.6 Ft

Land

Lot Features

Fencing: Fenced yard

Similar Listings

Scroll to Top



