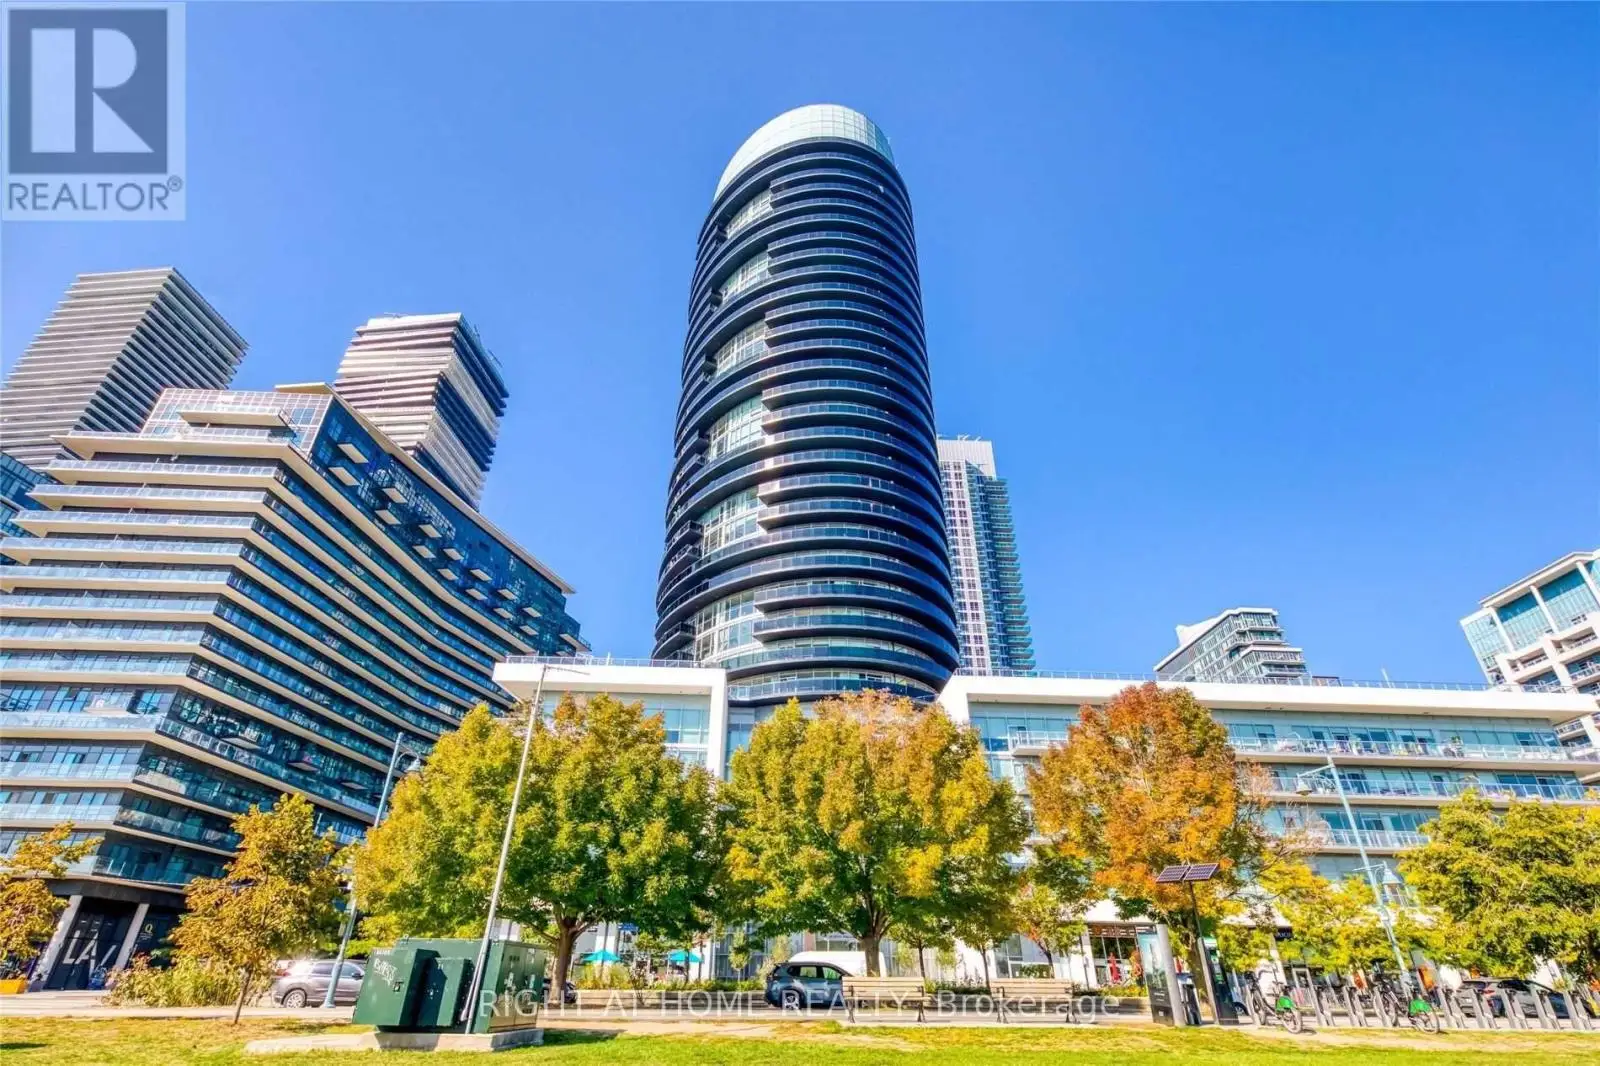
80 Marine Parade Drive Unit 422, Toronto (Mimico)

Directions
260 days ago
$5,200

80 Marine Parade Drive Unit 422

Toronto (Mimico), Ontario M8V0A3

MLS® Number: W12281973

Get Qualified for a Mortgage
Bed 3 Bedrooms
Bath 2 Bathrooms
Feet 1200 Square Feet

Listing Description

Stunning panoramic lake and city views from this rare, top-floor corner suite at Waterscapes! This beautifully appointed 2-bedroom + den unit offers 1,285 sq. ft. of elegant interior living space, plus a massive 370 sq. ft. wraparound terrace all with unobstructed south, east and west views of the lake, skyline, and CN Tower. Enjoy total privacy in this podium-level penthouse featuring floor-to-ceiling windows, two full bathrooms, and a split-bedroom layout. The gourmet kitchen is complete with granite countertops, ample cabinetry, a large island, and premium stainless steel appliances perfect for entertaining. Spacious primary bedroom fits a king-sized bed and offers a walk-in closet with spa-inspired ensuite. Separate den is ideal for a home office. Includes two side-by-side parking spots and one locker. Enjoy resort-style amenities: indoor pool, hot tub, sauna, gym, yoga studio, rooftop terrace, party room, theatre room & more. Steps to lakefront trails, parks, restaurants, cafes, Metro, TTC, and just 10 minutes to downtown or the airport. A rare opportunity to lease one of the most desirable waterfront units in Toronto! (id:47966)

(W12281973)

Property Summary

Property Type Apartment
Building Type Apartment
Square Footage
1,200 sqft
Neighbourhood Name Toronto (Mimico)
Time on REALTOR.ca 260 days

Building

Bathrooms

Total 2

Bedrooms

Above Grade 3
Below Grade 1

Interior Features

Flooring Laminate
Basement Type None

Building Features

Features
Concrete , In suite Laundry
Waterfront Features
Waterfront
Structures
Apartment

Heating & Cooling

Cooling
Central air conditioning
Heating Type
Forced air, Natural gas

Exterior Features

Exterior Finish
Concrete

Location

80 Marine Parade Drive Unit 422, Toronto (Mimico)

Neighbourhood Features

Community Features

Pets Allowed With Restrictions

Parking

Parking Type: Garage, Underground
Total Parking Spaces: 2
Parking Features: Garage, Underground

Measurements

Square Footage: 1,200 sqft
Total Finished Area: 0 sqft

Rooms

Ground level
Living room
35.01 Ft x 15.19 Ft
Dining room
35.01 Ft x 15.19 Ft
Kitchen
17.09 Ft x 6.92 Ft
Primary Bedroom
12.27 Ft x 10.01 Ft
Bedroom 2
10.01 Ft x 8.96 Ft
Den
8.99 Ft x 6.92 Ft

Other Property Information

Waterfront Features
Waterfront

Similar Listings

Scroll to Top