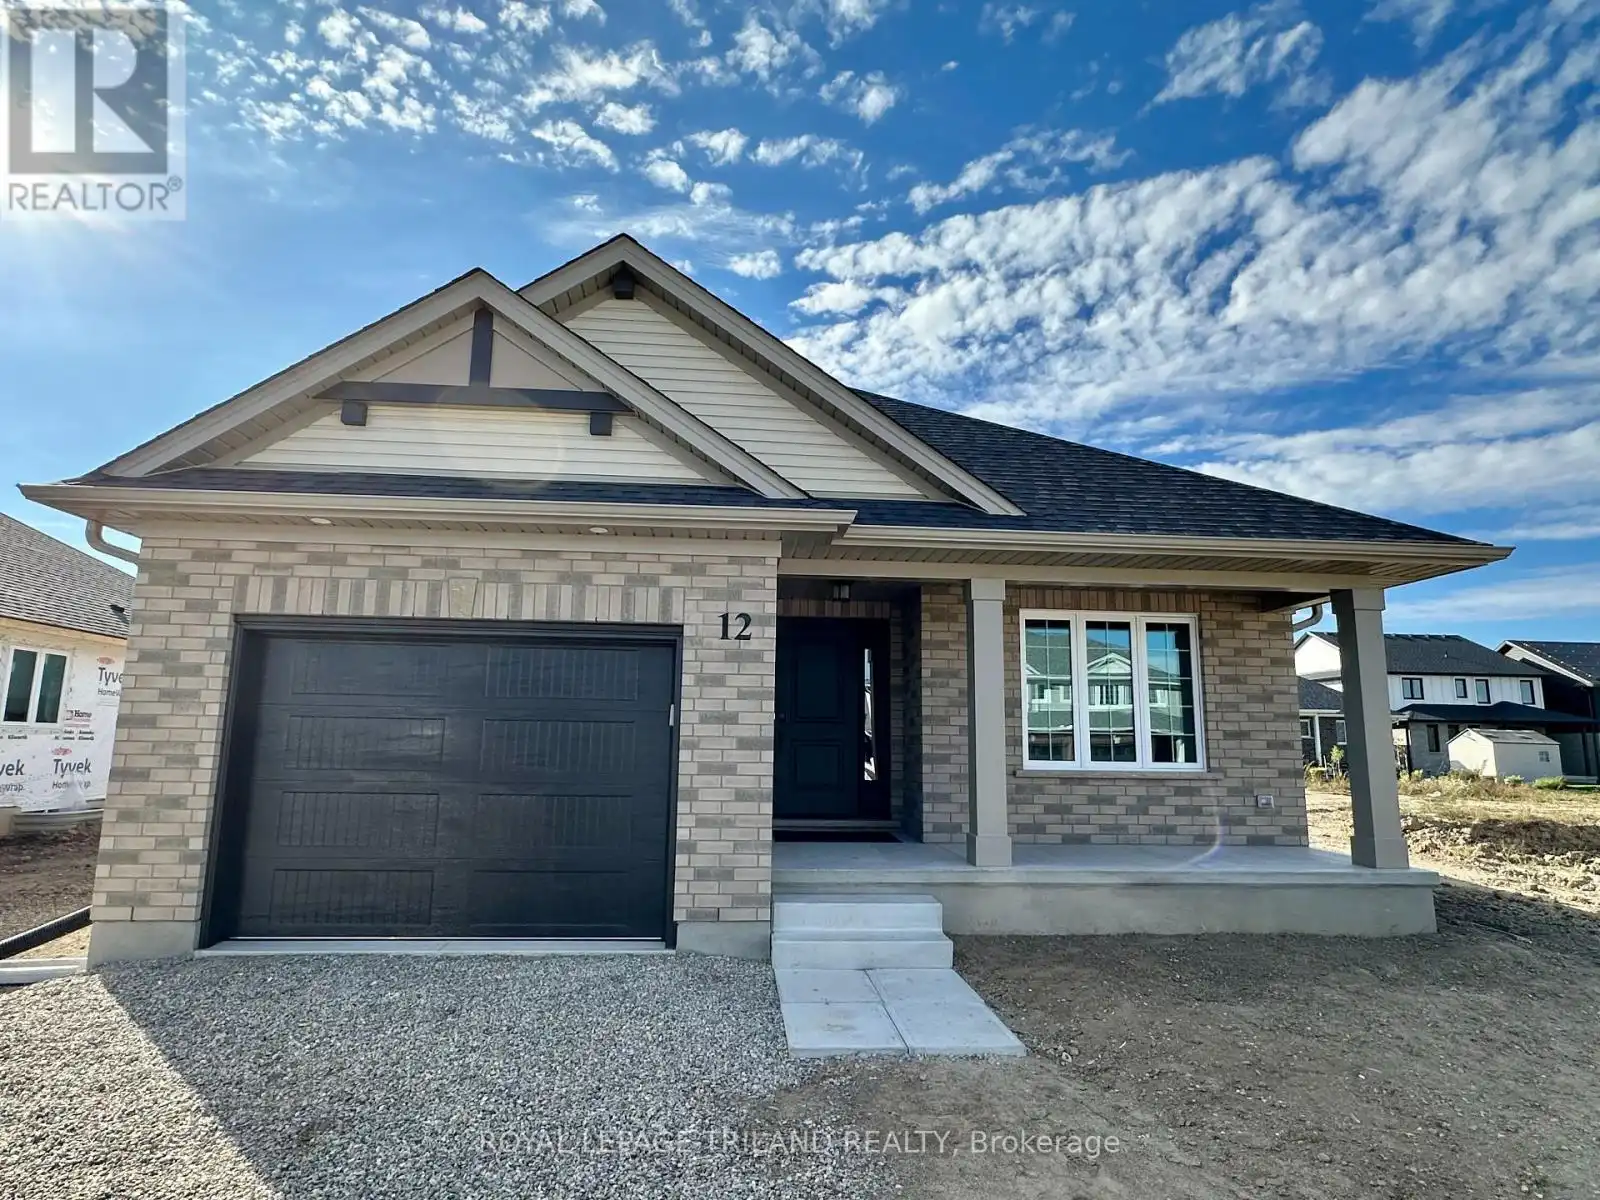


12 HARROW Lane, St. Thomas

Directions
233 days ago
$637,389

12 HARROW Lane

St. Thomas, Ontario N5R0P3

MLS® Number: X12282531

Get Qualified for a Mortgage
Bed 4 Bedrooms
Bath 3 Bathrooms
Feet 700 Square Feet

Listing Description

This charming bungalow is located in Harvest Run, a fantastic location with walking trails and park. The Pinewood model B (with one car garage) offers 1726 square feet (on 2 floors) of thoughtfully designed living space, perfect for those looking to downsize or a great condo alternative. As you enter, you'll be welcomed by a cozy covered porch, an inviting space for morning coffee or evening relaxation. Enjoy entertaining your friends and family in the Great Room & Kitchen (with walk-in pantry & quartz countertops). There are two bedrooms on the main level, including the Primary bedroom with a walk-thru closet and access to a 4pc bathroom, as well as an additional 2pc bathroom. The lower level is complete with 2 more bedrooms, a large rec room, and a 3pc bathroom. This High Performance Doug Tarry Home is both Energy Star and Net Zero Ready. Doug Tarry is making it even easier to own your home! Reach out for more information regarding HOME BUYER'S PROMOTIONS!!! Welcome Home. (id:47966)

(X12282531)

Property Summary

Property Type House
Building Type House
Square Footage
700 sqft
Neighbourhood Name St. Thomas
Time on REALTOR.ca 233 days

Building

Bathrooms

Total 3
Partial 1

Bedrooms

Above Grade 4
Below Grade 2

Interior Features

Appliances Included Water meter, Hood Fan, Garage door opener
Basement Type Finished, N/A

Building Features

Features
Brick Veneer , Flat site, Sump Pump
Structures
House
Foundation Type
Poured Concrete

Heating & Cooling

Heating Type
Heat Pump, Not known, Electric, Natural gas

Exterior Features

Exterior Finish
Brick Veneer

Neighbourhood Features

Zoning

R3

Parking

Parking Type: Attached Garage, Garage
Total Parking Spaces: 2
Parking Features: Attached Garage, Garage

Measurements

Square Footage: 700 sqft
Total Finished Area: 0 sqft

Rooms

Main level
Bedroom
10.33 Ft x 9.42 Ft
Kitchen
14.4 Ft x 14.83 Ft
Great room
14.4 Ft x 12.99 Ft
Primary Bedroom
12.83 Ft x 13.16 Ft
Basement
Recreational, Games room
14.01 Ft x 17.32 Ft
Bedroom 3
12.5 Ft x 10.76 Ft
Bedroom 4
11.75 Ft x 10.01 Ft

Other Property Information

Zoning Description
R3

Similar Listings

Scroll to Top



