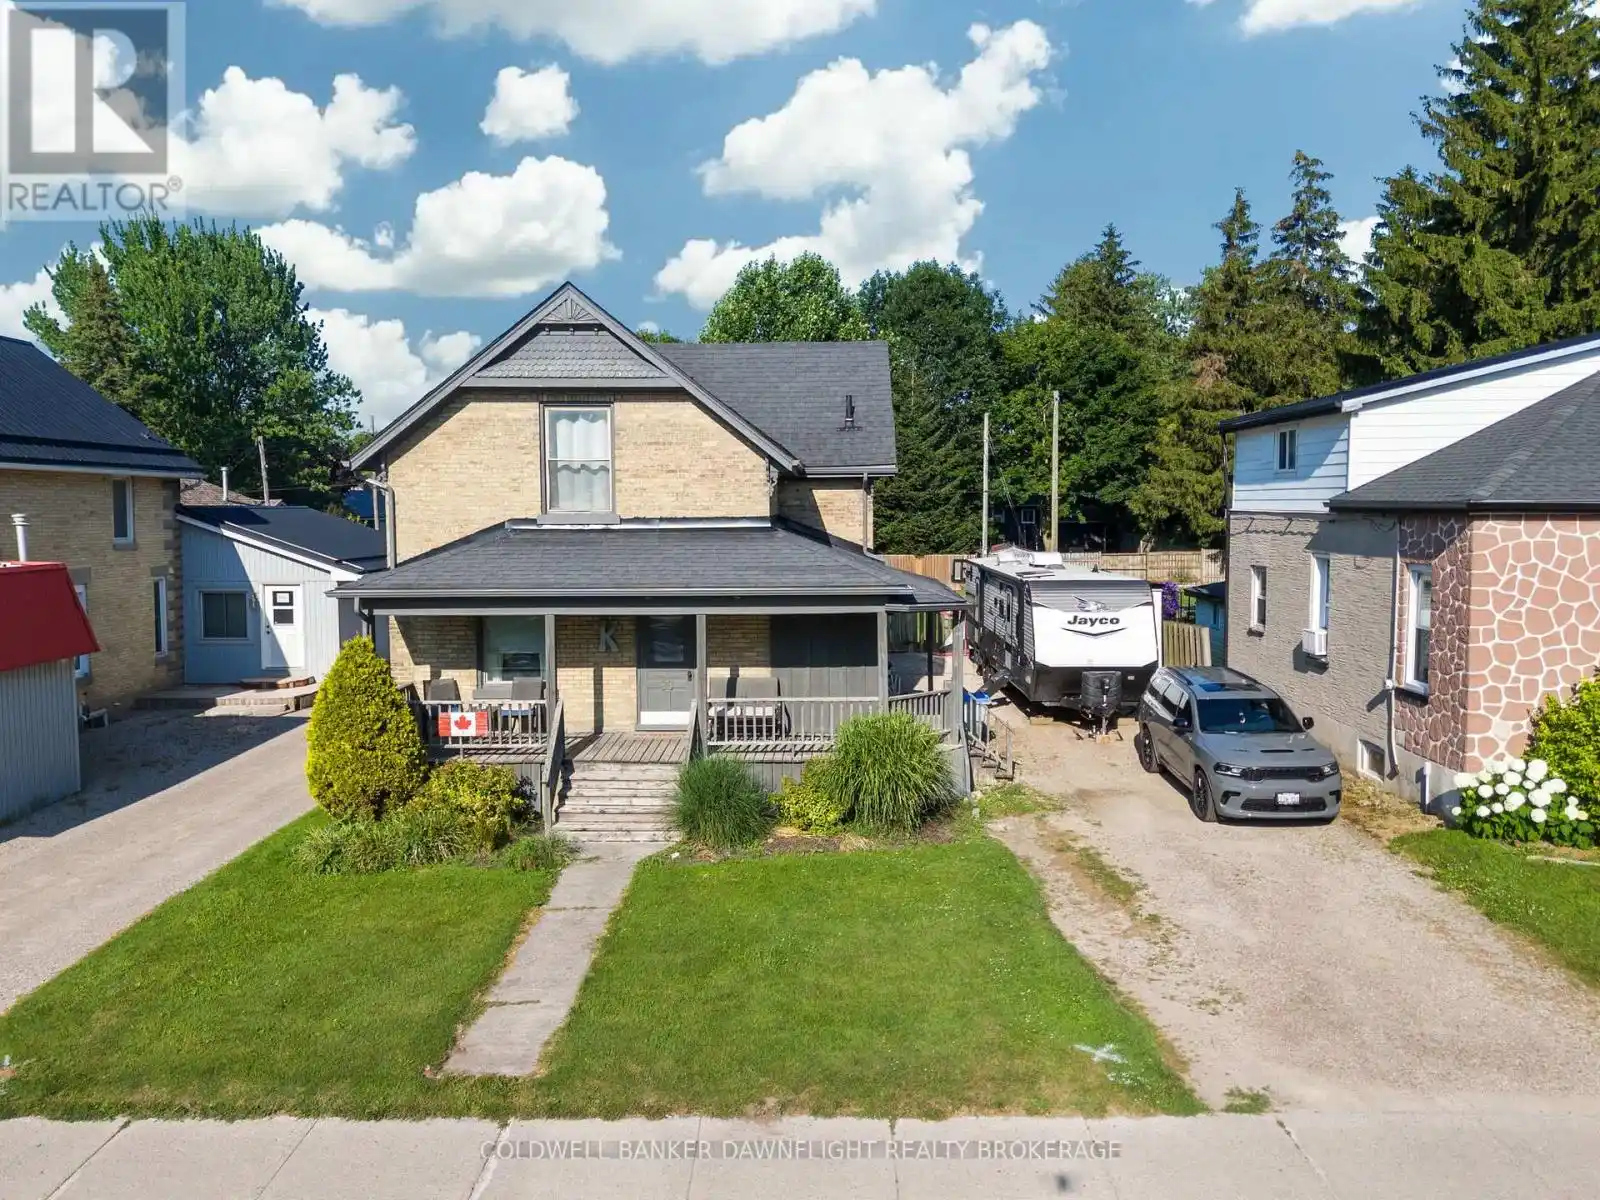
96 Main Street South, South Huron (Exeter)

Directions
257 days ago
$498,900

96 Main Street South

South Huron (Exeter), Ontario N0M1S1

MLS® Number: X12283160

Get Qualified for a Mortgage
Bed 3 Bedrooms
Bath 2 Bathrooms
Feet 1500 Square Feet

Listing Description

Welcome to this spacious and inviting family home ideally located close to local amenities, including restaurants, shopping, a recreation center and schools. The charming front wrap-around porch is perfect for relaxing morning coffes or evening chats. Enjoy the generous back deck overlooking a fully fenced backyard, ideal for kids, pets or entertaining guests. With plenty of parking and a convenient side entrance leading into a mudroom, this home is designed with everyday functionality in mind. Inside, the open-concept kitchen features an island, ample cabinetry and flows seamlessly into the dining area and cozy living room complete with a gas fireplace. A large family room addition offers even more living space with a second gas fireplace and skylights that flood the area with natural light, perfect for entertaining or relaxing with loved ones. The main level is rounded out with a convenient 2pc bathroom. Upstairs, you will find three comfortable bedrooms with lots of closet space and a full 4-piece bathroom. The partially finished basement adds even more value with a rec room, bonus rooms, laundry area, and abundant storage. Notable updates include new siding and roof shingles on the rear addition, as well as a new backyard fence, all completed in 2019.This well-maintained property offers the perfect blend of comfort, style and practicability. A wonderful place to call home. (id:47966)

(X12283160)

Property Summary

Property Type House
Building Type House
Square Footage
1,500 sqft
Neighbourhood Name South Huron (Exeter)
Time on REALTOR.ca 257 days

Building

Bathrooms

Total 2
Partial 1

Bedrooms

Above Grade 3

Interior Features

Appliances Included Refrigerator, Dishwasher, Stove, Microwave, Storage Shed, Water Heater
Basement Type Partially finished, Full

Building Features

Features
Wood, Brick ,
Structures
House
Foundation Type
Stone, Block

Heating & Cooling

Cooling
Central air conditioning
Fireplace
Yes
Heating Type
Forced air, Natural gas

Exterior Features

Exterior Finish
Wood, Brick

Location

96 Main Street South, South Huron (Exeter)

Neighbourhood Features

Community Features

Community Centre

Zoning

R1-1

Parking

Parking Type: No Garage
Total Parking Spaces: 4
Parking Features: No Garage

Measurements

Square Footage: 1,500 sqft
Total Finished Area: 0 sqft

Rooms

Main level
Kitchen
13.06 Ft x 11.06 Ft
Dining room
13.06 Ft x 12.5 Ft
Living room
12.53 Ft x 10.93 Ft
Family room
21.72 Ft x 14.37 Ft
Mud room
10.89 Ft x 5.64 Ft
Basement
Laundry room
11.81 Ft x 6.56 Ft
Utility room
13.09 Ft x 6.27 Ft
Other
10.17 Ft x 5.18 Ft
Recreational, Games room
21.1 Ft x 14.4 Ft
Other
16.47 Ft x 11.06 Ft
Second level
Primary Bedroom
15.32 Ft x 9.65 Ft
Bedroom
15.94 Ft x 10.79 Ft
Bedroom
13.06 Ft x 11.42 Ft

Land

Lot Features

Fencing: Fenced yard

Other Property Information

Zoning Description
R1-1

Similar Listings

Scroll to Top