

3233 Eglinton Avenue East Unit 709, Toronto (Scarborough Village)

Directions
261 days ago
$549,000

3233 Eglinton Avenue East Unit 709

Toronto (Scarborough Village), Ontario M1J3N6

MLS® Number: E12283045

Get Qualified for a Mortgage
Bed 2 Bedrooms
Bath 2 Bathrooms
Feet 1200 Square Feet

Listing Description

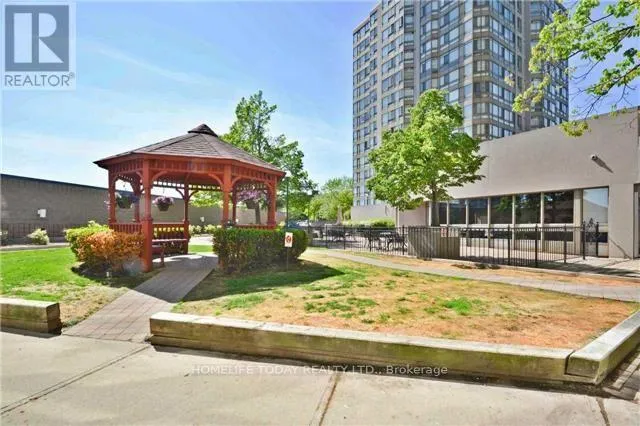
Priced To Sell**Spacious Guildwood Terrace Luxury Condo Sun-Filled Spacious Corner Unit 1221Square Feet In Prestigious Luxury Tridel Building With Excellent Recreation Facilities: 24 Hour Security, Indoor Pool, Exercise Room, Party Room, Rec Room, Games Room, Car Wash, Security Guard & Lots of visitors Parking, Gardens With Gazebo And Walking Path, Steps to Ttc, 24 Hour Metro Store & Shopping, Mosque & Church.. Close To All Amenities, Including Bluffer's Park, Lake, And Go Train. Presenting Laminate And Ceramic Floors, Master Ensuite With Oval Shape Tub And Separate Shower Stall, Two (2) Parking Spaces And One (1) Locker. (id:47966)

(E12283045)

Property Summary

Property Type Apartment
Building Type Apartment
Square Footage
1,200 sqft
Neighbourhood Name Toronto (Scarborough Village)
Time on REALTOR.ca 261 days

Building

Bathrooms

Total 2

Bedrooms

Above Grade 2

Interior Features

Appliances Included Washer, Refrigerator, Barbeque, Dishwasher, Stove, Dryer, Window Coverings
Flooring Laminate, Ceramic
Basement Type None

Building Features

Features
Steel, Concrete ,
Structures
Apartment

Heating & Cooling

Cooling
Central air conditioning
Heating Type
Forced air, Electric

Exterior Features

Exterior Finish
Steel, Concrete

Location

3233 Eglinton Avenue East Unit 709, Toronto (Scarborough Village)

Neighbourhood Features

Community Features

Community Centre, Pets Allowed With Restrictions

Parking

Parking Type: Garage, Underground
Total Parking Spaces: 2
Parking Features: Garage, Underground

Measurements

Square Footage: 1,200 sqft
Total Finished Area: 0 sqft

Rooms

Flat
Living room
19.36 Ft x 18.7 Ft
Dining room
19.36 Ft x 18.7 Ft
Kitchen
16.08 Ft x 7.87 Ft
Den
8.4 Ft x 7.64 Ft
Primary Bedroom
18.31 Ft x 13.22 Ft
Bedroom 2
13.32 Ft x 8.86 Ft
Foyer
9.51 Ft x 8.53 Ft
Laundry room
N/A

Similar Listings

Scroll to Top



