

380 Macpherson Avenue Unit 615, Toronto (Casa Loma)

Directions
262 days ago
$1,988,000

380 Macpherson Avenue Unit 615

Toronto (Casa Loma), Ontario M4V3E3

MLS® Number: C12283177

Get Qualified for a Mortgage
Bed 2 Bedrooms
Bath 2 Bathrooms
Feet 1200 Square Feet

Listing Description

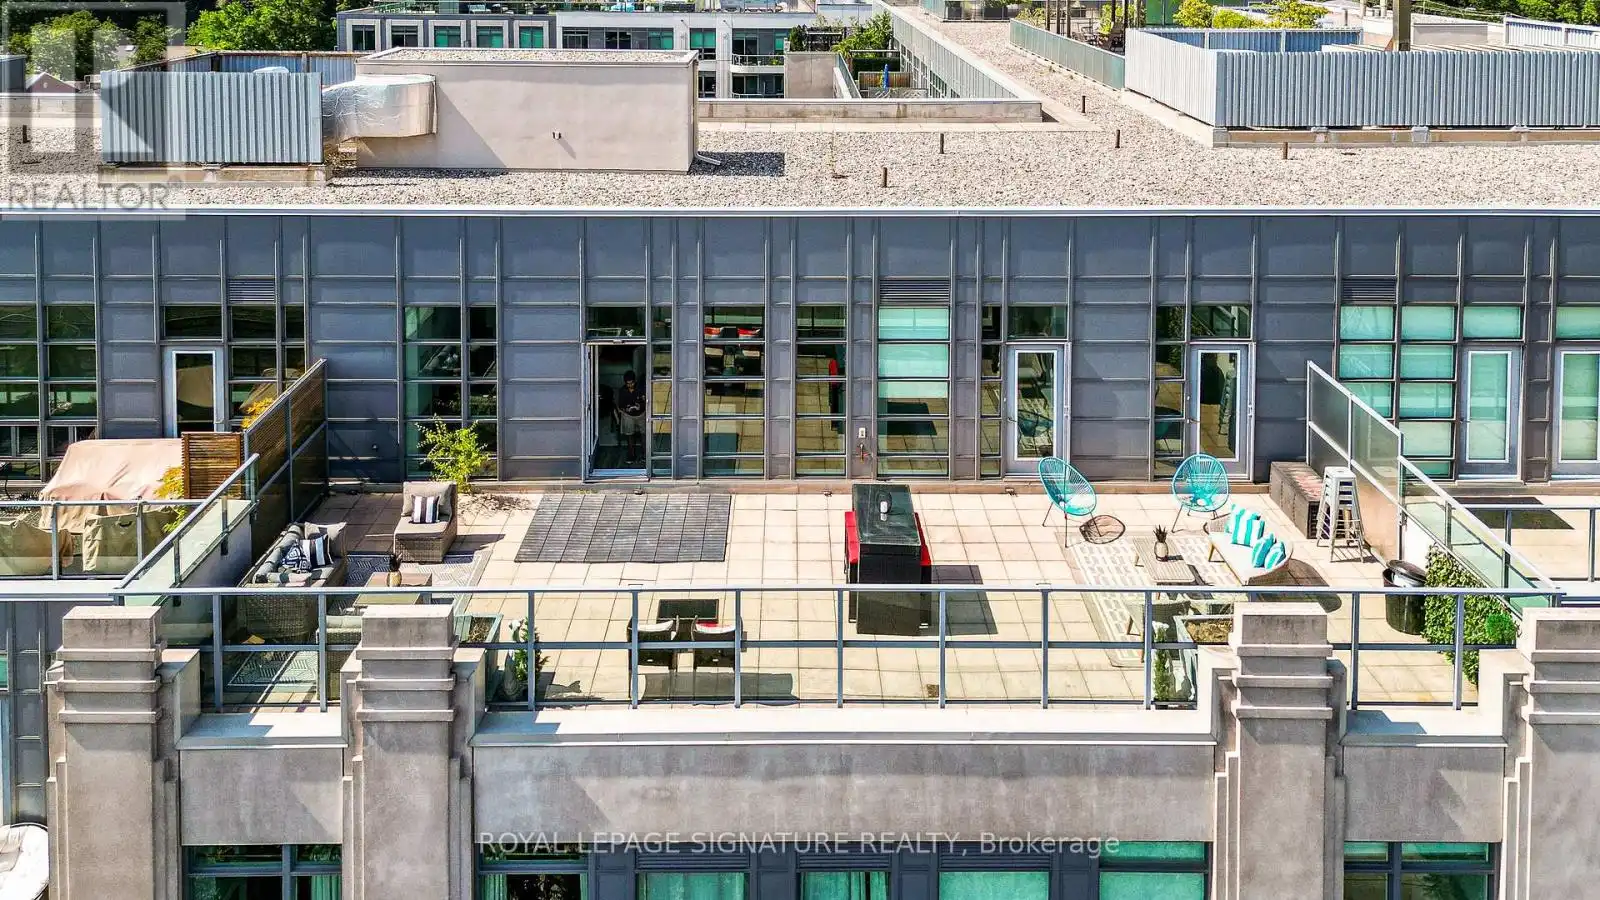
Welcome To A New Level Of Sophisticated Urban Living In A Loft StyleSuite. Warm And Timeless Elegant Design Soaring 12 Feet Ceilings.Enjoy The Spacious Modern Unique Layout (No Other Similar Plan In The Building), Combined With The 1,000 Sq Ft South Facing Terrace.Picture-Perfect Toronto Skyline Views, Including The CN Tower, Set The Perfect Tone For Lavish Parties Or Simply Serve As Your Own Private Lounge. Rare 3 Parking Spots.Unique Layout With Designer Finishes And Upgrades. All The Rooms Have Direct Access To The Terrace, Wood Flooring Throughout, Fireplace In Living Room. S/S High-End Appliances, Lots Of Storage.24-hour Concierge, Rooftop Deck with BBQ, Party Room, Gym, Steam Sauna, Visitor Parking, Bell Fibre Internet.Conveniently Located, Steps To Dupont Subway, TTC, Casa Loma, Annex Shopping & Restaurants, Forest Hill Village and Yorkville, Easy Access To George Brown College and U of T.Comes With 3 Parking Spots And Locker. Vacant Unit, Start Enjoying Summer In Your New Oasis. (id:47966)

(C12283177)

Property Summary

Property Type Apartment
Building Type Apartment
Square Footage
1,200 sqft
Neighbourhood Name Toronto (Casa Loma)
Time on REALTOR.ca 262 days

Building

Bathrooms

Total 2

Bedrooms

Above Grade 2

Interior Features

Appliances Included Window Coverings
Flooring Hardwood
Basement Type None

Building Features

Features
Concrete , Carpet Free, In suite Laundry
Structures
Apartment

Heating & Cooling

Cooling
Central air conditioning
Fireplace
Yes
Heating Type
Forced air, Natural gas

Exterior Features

Exterior Finish
Concrete

Location

380 Macpherson Avenue Unit 615, Toronto (Casa Loma)

Neighbourhood Features

Community Features

Pets Allowed With Restrictions

Parking

Parking Type: Garage, Underground
Total Parking Spaces: 3
Parking Features: Garage, Underground

Measurements

Square Footage: 1,200 sqft
Total Finished Area: 0 sqft

Rooms

Flat
Living room
23.2 Ft x 16.17 Ft
Dining room
8.6 Ft x 8.17 Ft
Kitchen
8.79 Ft x 11.09 Ft
Primary Bedroom
9.97 Ft x 13.19 Ft
Bedroom 2
10.37 Ft x 9.97 Ft
Foyer
8.3 Ft x 6.99 Ft

Similar Listings

Scroll to Top



