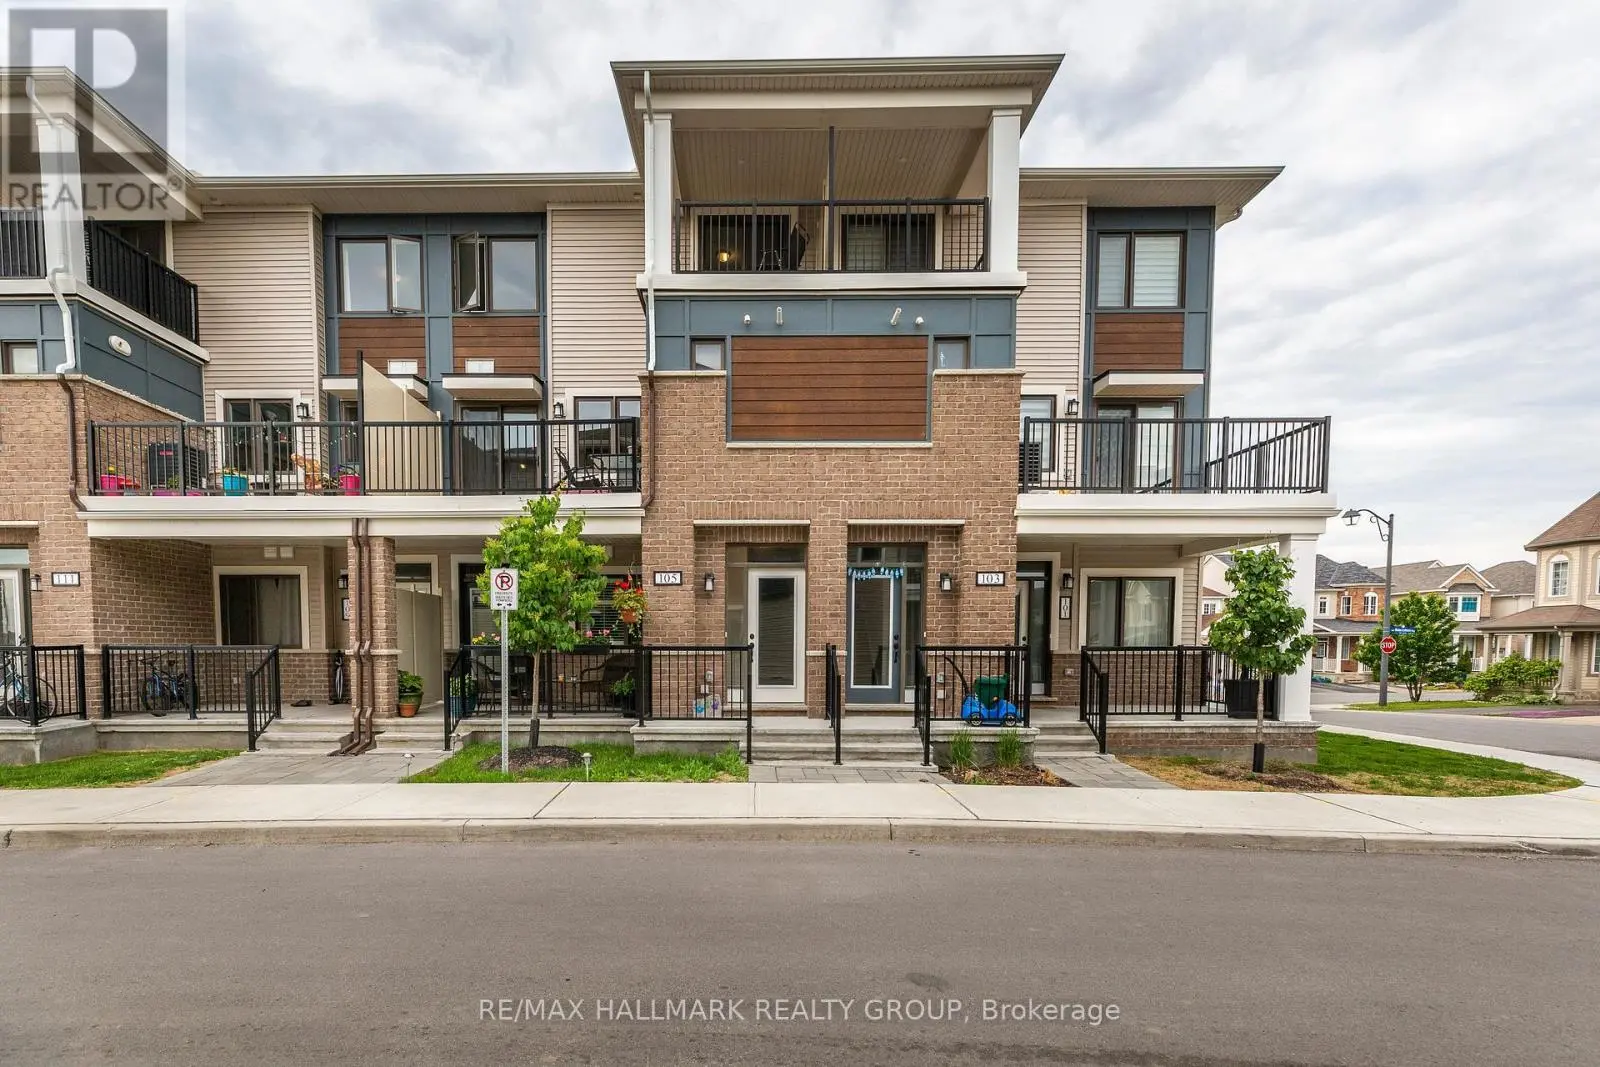
105 WALLEYE Private, Ottawa

Directions
233 days ago
$369,000

105 WALLEYE Private

Ottawa, Ontario K2J6L3

MLS® Number: X12283479

Get Qualified for a Mortgage
Bed 2 Bedrooms
Bath 2 Bathrooms
Feet 2000 Square Feet

Listing Description

Welcome to 105 Wally Private in the heart of Half Moon Bay, Barrhaven. This beautifully maintained upper-level terrace home offers (approx 1,300 SQF) of stylish and functional living space. Featuring gleaming hardwood flooring throughout the main level, the open-concept layout includes a spacious living and dining area with access to a private balconyperfect for relaxing or entertaining. The modern kitchen is equipped with stainless steel appliances, granite countertops, and a convenient breakfast bar. A powder room, large foyer with mirrored closet, and a utility/storage room complete the main floor. Upstairs, youll find 2 generously sized bedrooms, each with walk-in closets. The primary bedroom features cheater access to a full bathroom, while the 2nd bed boasts its own private, covered balcony. This home includes all appliances, central air conditioning, and one outdoor parking space. Located close to schools, parks, walking trails, shopping, and public transit. A fantastic opportunity for first-time homebuyers or investors. The offer will be presented 6:00 pm October 21, 2025. (id:47966)

(X12283479)

Property Summary

Property Type Apartment
Building Type Apartment
Square Footage
2,000 sqft
Neighbourhood Name Ottawa
Time on REALTOR.ca 233 days

Building

Bathrooms

Total 2
Partial 1

Bedrooms

Above Grade 2

Interior Features

Basement Type None

Building Features

Features
Brick ,
Structures
Apartment
Foundation Type
Concrete

Heating & Cooling

Cooling
Central air conditioning
Heating Type
Forced air, Natural gas

Exterior Features

Exterior Finish
Brick

Location

105 WALLEYE Private, Ottawa

Neighbourhood Features

Community Features

Pets Allowed With Restrictions

Zoning

Residential

Parking

Parking Type: Garage
Total Parking Spaces: 1
Parking Features: Garage

Measurements

Square Footage: 2,000 sqft
Total Finished Area: 0 sqft

Rooms

Second level
Living room
16.83 Ft x 14.4 Ft
Kitchen
9.97 Ft x 8.89 Ft
Bathroom
5.05 Ft x 4.56 Ft
Other
12.99 Ft x 9.32 Ft
Third level
Primary Bedroom
12.99 Ft x 10.5 Ft
Bedroom
9.97 Ft x 9.81 Ft
Bathroom
6.99 Ft x 5.41 Ft
Other
8.5 Ft x 8.23 Ft

Other Property Information

Zoning Description
Residential

Similar Listings

Scroll to Top