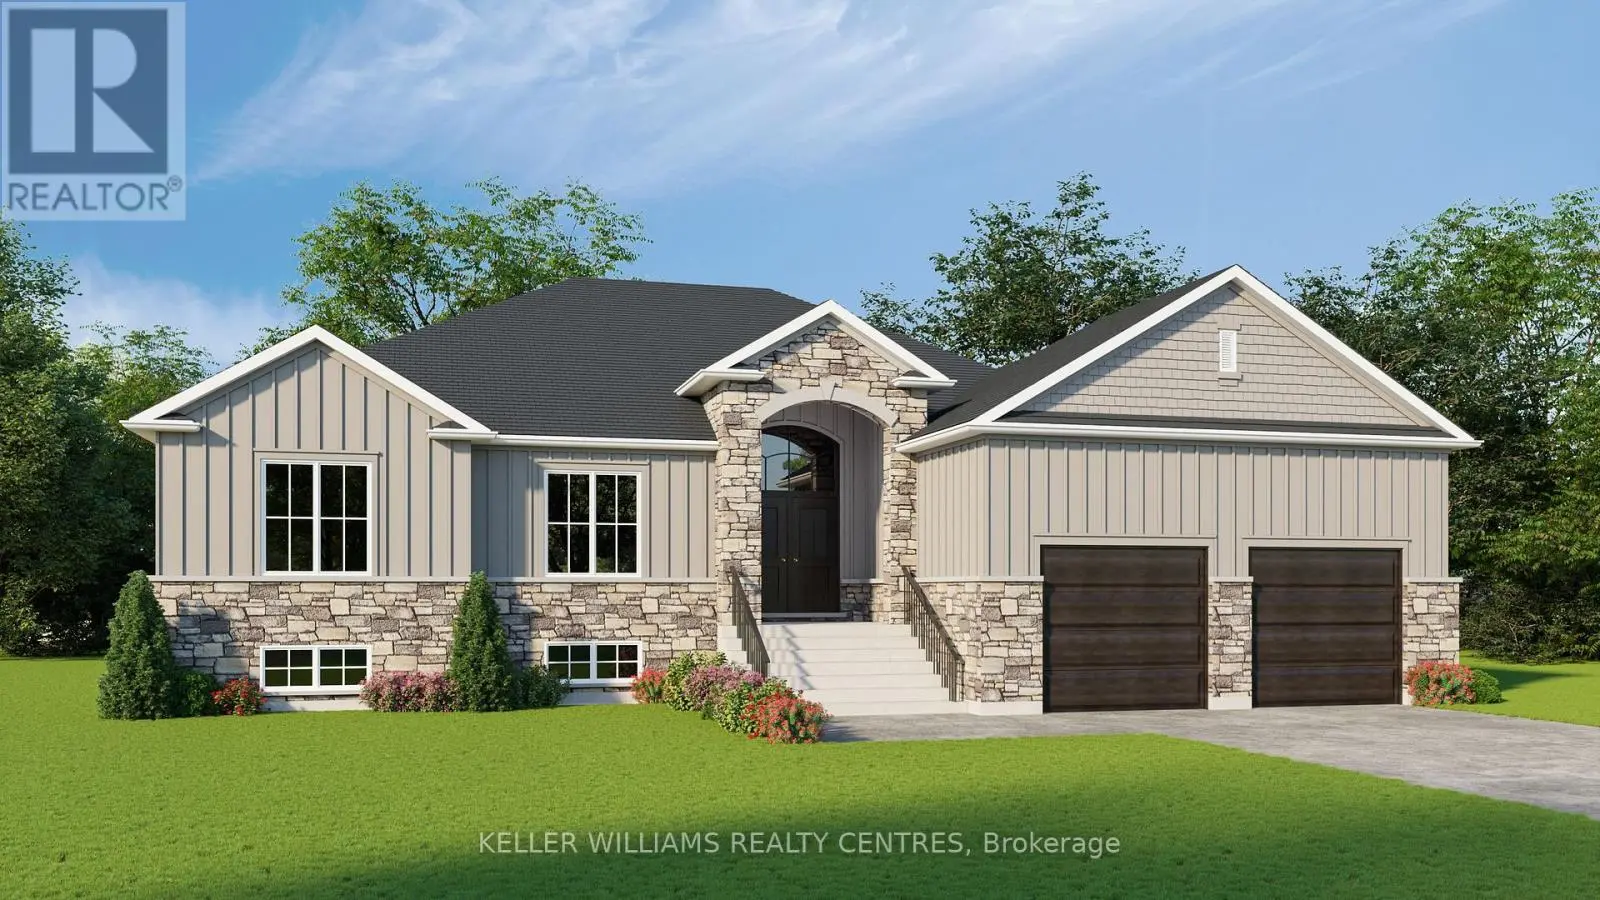


40 Brule Lakeway, Georgina (Sutton & Jackson’s Point)

Directions
256 days ago
$1,199,900

40 Brule Lakeway

Georgina (Sutton & Jackson's Point), Ontario L0E1L0

MLS® Number: N12283728

Get Qualified for a Mortgage
Bed 3 Bedrooms
Bath 2 Bathrooms
Feet 1500 Square Feet

Listing Description

Gorgeous design by A & T Homes. Brand new Red Deer Model to be built in area of fine homes; 1791 Sq' 3 bedroom Raised bungalow featuring a 410 Sq' covered porch overlooking yard in Lakeside community of Jackson's Pt. on premium 90 x 100 ft lot just a short walk to lake and beach. Upgraded features include a Great Room design with gas fireplace, 9' smooth ceilings and attractive engineered hardwood floors throughout, upgrade kitchen with island and quartz counters and a double door entry to a spacious foyer. The convenient Laundry room offers utility and access to the spacious 604 Sq' double car garage. Awesome location just a short walk to beautiful sandy beaches including Springwood Beach Association at Brule Lakeway, public transit at the corner and all amenities. Excellent builder will work with successful buyer to modify to buyers desires. Choice of finishings, colours and builder upgrades available. Extras: Tarion New home Warranty to Be Paid by Buyer. (id:47966)

(N12283728)

Property Summary

Property Type House
Building Type House
Square Footage
1,500 sqft
Neighbourhood Name Georgina (Sutton & Jackson's Point)
Time on REALTOR.ca 256 days

Building

Bathrooms

Total 2

Bedrooms

Above Grade 3

Interior Features

Flooring Hardwood, Ceramic
Basement Type Unfinished, Full

Building Features

Features
Stone, Vinyl siding , Level lot, Level, Carpet Free
Structures
House
Foundation Type
Poured Concrete

Heating & Cooling

Cooling
None
Fireplace
Yes
Heating Type
Forced air, Natural gas

Exterior Features

Exterior Finish
Stone, Vinyl siding

Location

40 Brule Lakeway, Georgina (Sutton & Jackson's Point)

Neighbourhood Features

Community Features

Community Centre

Zoning

R1

Parking

Parking Type: Attached Garage, Garage
Total Parking Spaces: 6
Parking Features: Attached Garage, Garage

Measurements

Square Footage: 1,500 sqft
Total Finished Area: 0 sqft

Rooms

Main level
Great room
18.83 Ft x 14.01 Ft
Kitchen
14.67 Ft x 9.68 Ft
Dining room
14.67 Ft x 12.5 Ft
Primary Bedroom
14.99 Ft x 14.01 Ft
Bedroom 2
12.99 Ft x 11.32 Ft
Bedroom 3
12.83 Ft x 10.99 Ft
Laundry room
14.67 Ft x 6.33 Ft

Other Property Information

Zoning Description
R1

Similar Listings

Scroll to Top



