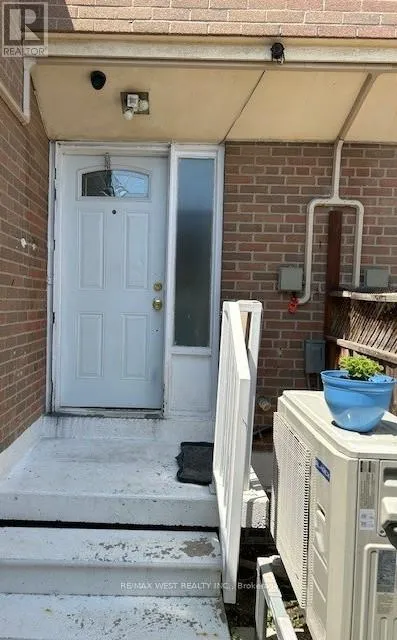


252 John Garland Boulevard Unit 161, Toronto (West Humber-Clairville)

Directions
261 days ago
$574,900

252 John Garland Boulevard Unit 161

Toronto (West Humber-Clairville), Ontario M9V1N8

MLS® Number: W12283651

Get Qualified for a Mortgage
Bed 4 Bedrooms
Bath 2 Bathrooms
Feet 1000 Square Feet

Listing Description

Bright & Spacious Three Bedrooms Condo Townhome Good Sized Bedrooms, Two Bathrooms Laminate Flooring Steps To All Amenities, Walking Distance to Bus Stop Basement with Rec Room Kitchen & Laundry (id:47966)

(W12283651)

Property Summary

Property Type Row / Townhouse
Building Type Row / Townhouse
Square Footage
1,000 sqft
Neighbourhood Name Toronto (West Humber-Clairville)
Time on REALTOR.ca 261 days

Building

Bathrooms

Total 2

Bedrooms

Above Grade 4
Below Grade 1

Interior Features

Appliances Included Washer, Refrigerator, Stove, Dryer
Flooring Laminate, Ceramic
Basement Type Partially finished, N/A

Building Features

Features
Brick ,
Structures
Row / Townhouse

Heating & Cooling

Heating Type
Forced air, Natural gas

Exterior Features

Exterior Finish
Brick

Location

252 John Garland Boulevard Unit 161, Toronto (West Humber-Clairville)

Neighbourhood Features

Community Features

Pets Allowed With Restrictions

Parking

Parking Type: Garage, Underground
Total Parking Spaces: 1
Parking Features: Garage, Underground

Measurements

Square Footage: 1,000 sqft
Total Finished Area: 0 sqft

Rooms

Ground level
Living room
15.58 Ft x 11.88 Ft
Dining room
11.84 Ft x 8.2 Ft
Kitchen
12.37 Ft x 7.87 Ft
Upper Level
Primary Bedroom
12.6 Ft x 9.02 Ft
Bedroom 2
12.14 Ft x 10.33 Ft
Bedroom 3
12.8 Ft x 8.6 Ft
Basement
Recreational, Games room
18.7 Ft x 12.8 Ft
Laundry room
9.51 Ft x 8.37 Ft

Land

Lot Features

Fencing: Fenced yard

Similar Listings

Scroll to Top



