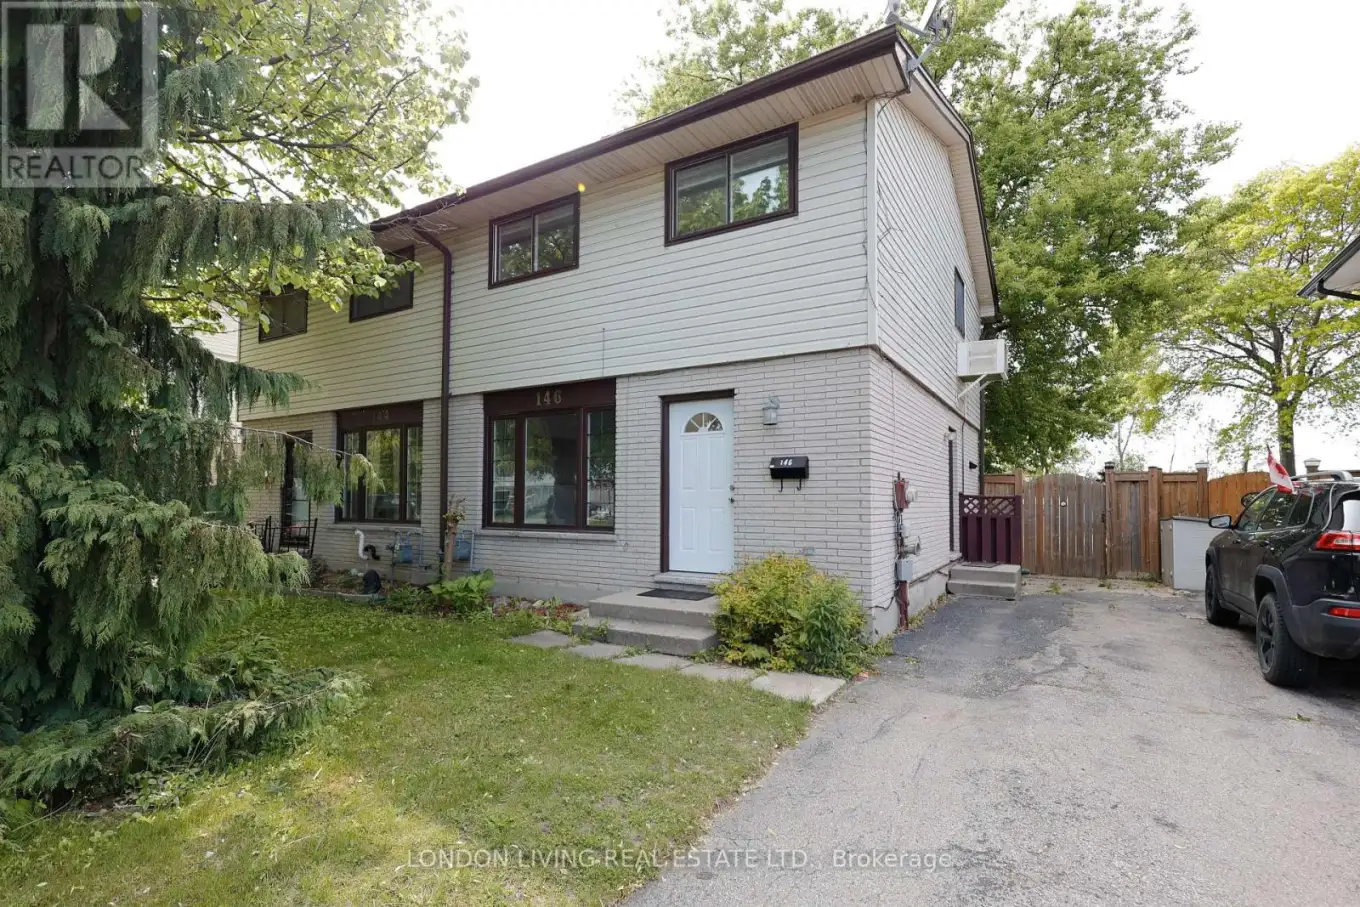


146 Culver Crescent, London East (East H)

Directions
257 days ago
$489,900

146 Culver Crescent

London East (East H), Ontario N5V3G7

MLS® Number: X12284118

Get Qualified for a Mortgage
Bed 5 Bedrooms
Bath 3 Bathrooms
Feet 1100 Square Feet

Listing Description

Charming 3+1 Bedroom Semi-Detached with In-Law Suite Potential!Welcome to this well-maintained 3-bedroom, 1.5-bathroom semi-detached home featuring a fully finished basement with an additional bedroom, full bathroom, and kitchen rough-in perfect for an in-law suite or future secondary dwelling conversion.This move-in ready home boasts several recent upgrades, including:New flooring (2025), Freshly painted interior, New furnace & A/C (Oct 2024), Roof (2017), Additional attic insulation for improved energy efficiency. Outdoor upgrades: Gazebo (2020), Shed (2020), Fence gate (2019)The main level offers a functional layout with bright living spaces, while the spacious backyard is ideal for summer entertaining under the gazebo. Located in a family-friendly neighborhood close to Fanshawe College main campus, schools, parks, amenities and 15 minutes drive to highway 401. This home offers great value and flexibility for growing families or investors. Don't miss this opportunity. Book your showing today! (id:47966)

(X12284118)

Property Summary

Property Type House
Building Type House
Square Footage
1,100 sqft
Neighbourhood Name London East (East H)
Time on REALTOR.ca 257 days

Building

Bathrooms

Total 3
Partial 1

Bedrooms

Above Grade 5
Below Grade 2

Interior Features

Appliances Included Water Heater
Basement Type Finished, Full

Building Features

Features
Concrete, Brick Facing ,
Structures
House
Foundation Type
Concrete

Heating & Cooling

Cooling
Central air conditioning
Heating Type
Forced air, Natural gas

Exterior Features

Exterior Finish
Concrete, Brick Facing

Location

146 Culver Crescent, London East (East H)

Parking

Parking Type: No Garage
Total Parking Spaces: 3
Parking Features: No Garage

Measurements

Square Footage: 1,100 sqft
Total Finished Area: 0 sqft

Rooms

Basement
Bathroom
N/A
Bedroom
19.69 Ft x 9.84 Ft
Other
9.42 Ft x 8.07 Ft
Main level
Living room
10.56 Ft x 13.81 Ft
Kitchen
12.5 Ft x 15.49 Ft
Bathroom
N/A
Second level
Bedroom
11.48 Ft x 10.66 Ft
Bedroom 2
9.42 Ft x 13.39 Ft
Bedroom 3
9.32 Ft x 10.07 Ft
Bathroom
N/A

Similar Listings

Scroll to Top



