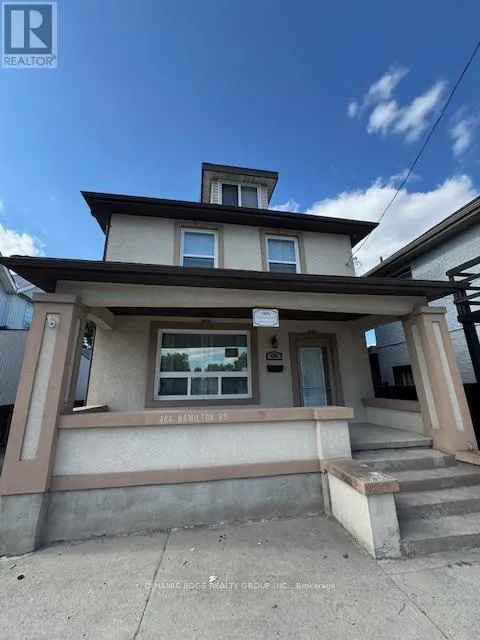


484 Hamilton Road, London East (East H)

Directions
261 days ago
$500,000

484 Hamilton Road

London East (East H), Ontario N5Z1R9

MLS® Number: X12284029

Get Qualified for a Mortgage
Bed 4 Bedrooms
Bath 2 Bathrooms
Feet 1100 Square Feet

Listing Description

This Home Is Located In London's Vibrant East End. This Well Maintained 3 + 1 Bedroom And 2 Baths Has Beautiful Finished Throughout. This Main Floor Features Crown Moulding, Trayed Ceiling, With Newer Centennial Doors. Beautiful Kitchen With newer Appliances. Lower Level Mostly Fully Finished, Upper 3 Bedrooms Are Good Size With A Newer Remodeled Bathroom. Very Neat And Tidy Outside With A Large Deck. Bonus AC4 Zoning Allows A Variety Of Uses And Great Business Visibility, Two Car Parking And Street Parking Allowed In Area. Come See This Great Opportunity Today. (id:47966)

(X12284029)

Property Summary

Property Type House
Building Type House
Square Footage
1,100 sqft
Neighbourhood Name London East (East H)
Time on REALTOR.ca 261 days

Building

Bathrooms

Total 2

Bedrooms

Above Grade 4
Below Grade 1

Interior Features

Appliances Included Water Heater
Flooring Tile
Basement Type Partially finished, N/A

Building Features

Features
Brick, Stucco , Sump Pump
Structures
House
Foundation Type
Block

Heating & Cooling

Cooling
Central air conditioning
Heating Type
Forced air, Natural gas

Exterior Features

Exterior Finish
Brick, Stucco

Location

484 Hamilton Road, London East (East H)

Parking

Parking Type: No Garage
Total Parking Spaces: 2
Parking Features: No Garage

Measurements

Square Footage: 1,100 sqft
Total Finished Area: 0 sqft

Rooms

Main level
Foyer
10.01 Ft x 6.1 Ft
Kitchen
6.1 Ft x 13.29 Ft
Living room
16.01 Ft x 10.99 Ft
Dining room
8.01 Ft x 12.2 Ft
Second level
Primary Bedroom
13.71 Ft x 9.19 Ft
Bedroom 2
10.6 Ft x 8.2 Ft
Bedroom 3
12.89 Ft x 8.4 Ft
Basement
Bedroom 4
10.01 Ft x 8.99 Ft
Sitting room
9.09 Ft x 10.37 Ft

Similar Listings

Scroll to Top



