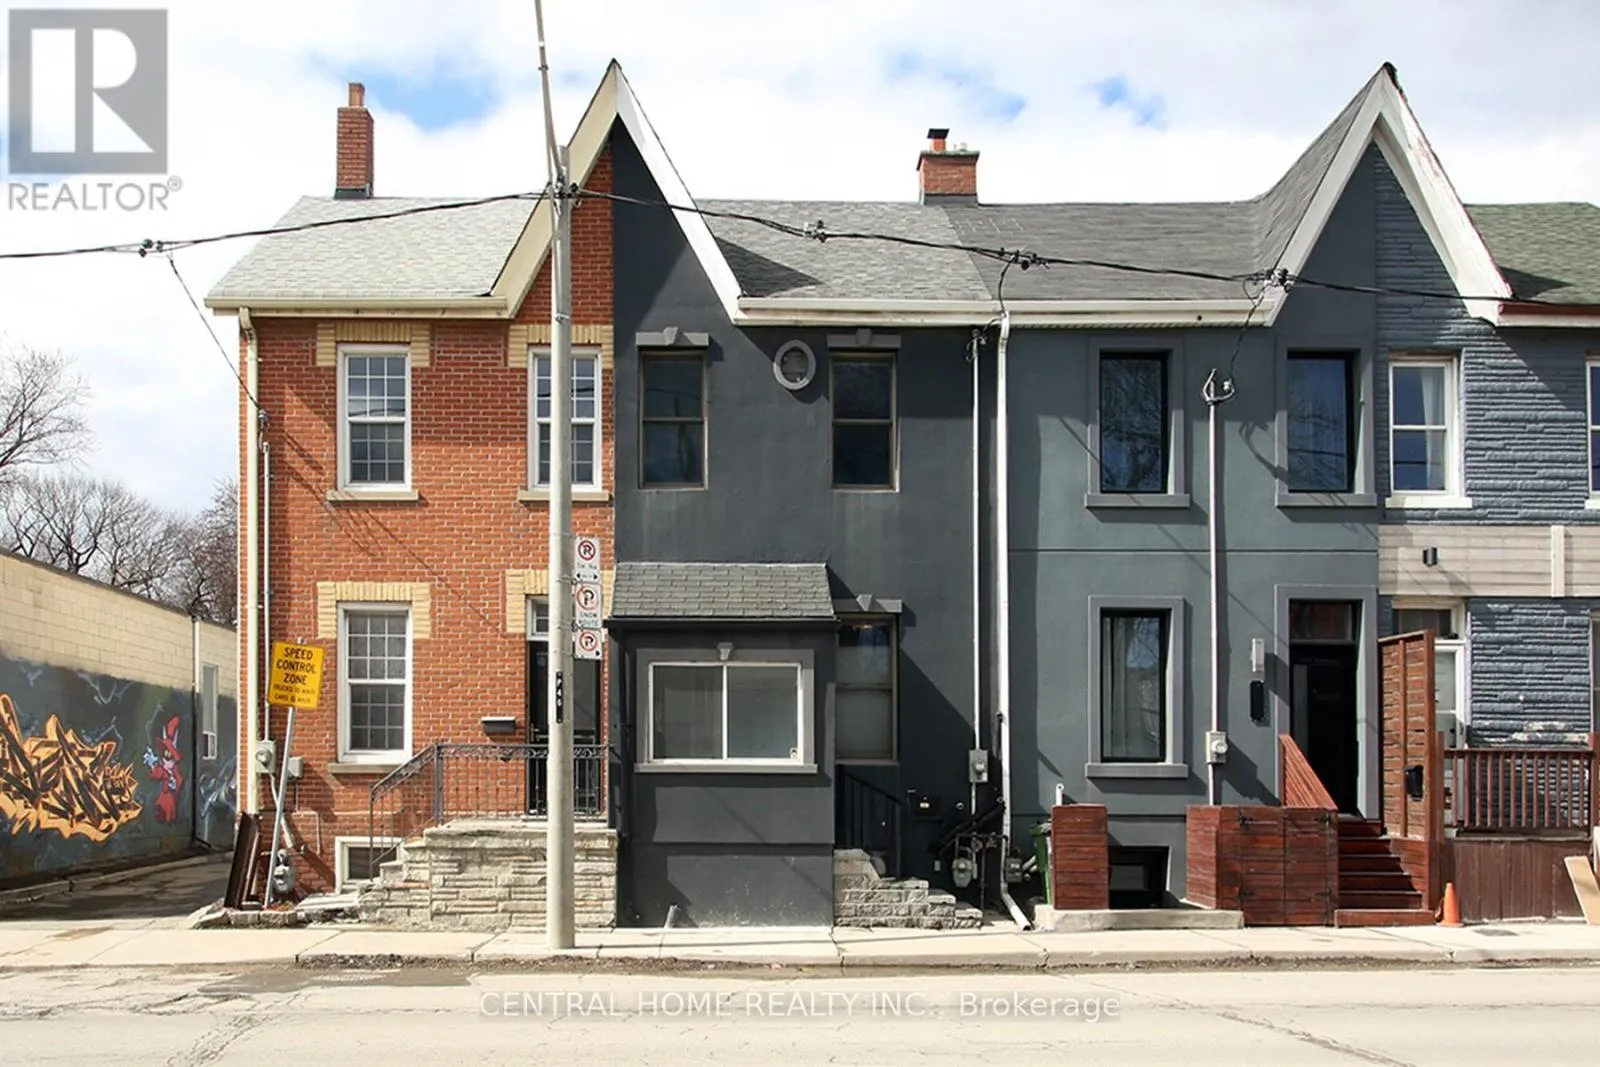


106 Carlaw Avenue, Toronto (South Riverdale)

Directions
268 days ago
$998,575

106 Carlaw Avenue

Toronto (South Riverdale), Ontario M4M2R7

MLS® Number: E12284192

Get Qualified for a Mortgage
Bed 3 Bedrooms
Bath 2 Bathrooms
Feet 1100 Square Feet

Listing Description

This beautiful South Riverdale gem is just waiting for your choosiest client. Carefully and meticulously renovated, this lovely 3 bedroom townhome is situated in close proximity to most necessary ammenities such as schools, places of worship, parks, shopping, and the 24hr Queen St. streetcar. Just minutes away from the DVP, the Gardiner expressway westbound, and the Lakeshore Boulevard. The property is within easy walking distance of many of downtown's major attractions, such as Ashridges Bay, Woodbine Park and Beach. The property is equipped with 200 Amp electrical service, Brand new Hi Effeciency Furnace and HWT, ( owned ), Hi effeciency furnace installed and new roof installed in 2016. (id:47966)

(E12284192)

Property Summary

Property Type Row / Townhouse
Building Type Row / Townhouse
Square Footage
1,100 sqft
Neighbourhood Name Toronto (South Riverdale)
Time on REALTOR.ca 268 days

Building

Bathrooms

Total 2

Bedrooms

Above Grade 3

Interior Features

Appliances Included Washer, Refrigerator, Dishwasher, Stove, Range, Dryer, Microwave
Flooring Hardwood, Carpeted, Ceramic
Basement Type Finished, N/A

Building Features

Features
Brick, Stucco ,
Structures
Row / Townhouse
Foundation Type
Poured Concrete

Heating & Cooling

Cooling
Central air conditioning
Heating Type
Forced air, Natural gas

Exterior Features

Exterior Finish
Brick, Stucco

Location

106 Carlaw Avenue, Toronto (South Riverdale)

Neighbourhood Features

Zoning

Residential

Parking

Parking Type: No Garage
Parking Features: No Garage

Measurements

Square Footage: 1,100 sqft
Total Finished Area: 0 sqft

Rooms

Main level
Living room
35.01 Ft x 33.89 Ft
Dining room
39.4 Ft x 37.66 Ft
Kitchen
44.23 Ft x 32.84 Ft
Second level
Bedroom
48.43 Ft x 34.45 Ft
Bedroom 2
32.28 Ft x 29.49 Ft
Bedroom 3
32.28 Ft x 24.77 Ft
Third level
Loft
50.07 Ft x 45.11 Ft
Basement
Recreational, Games room
49.18 Ft x 42.62 Ft

Other Property Information

Zoning Description
Residential

Similar Listings

Scroll to Top



