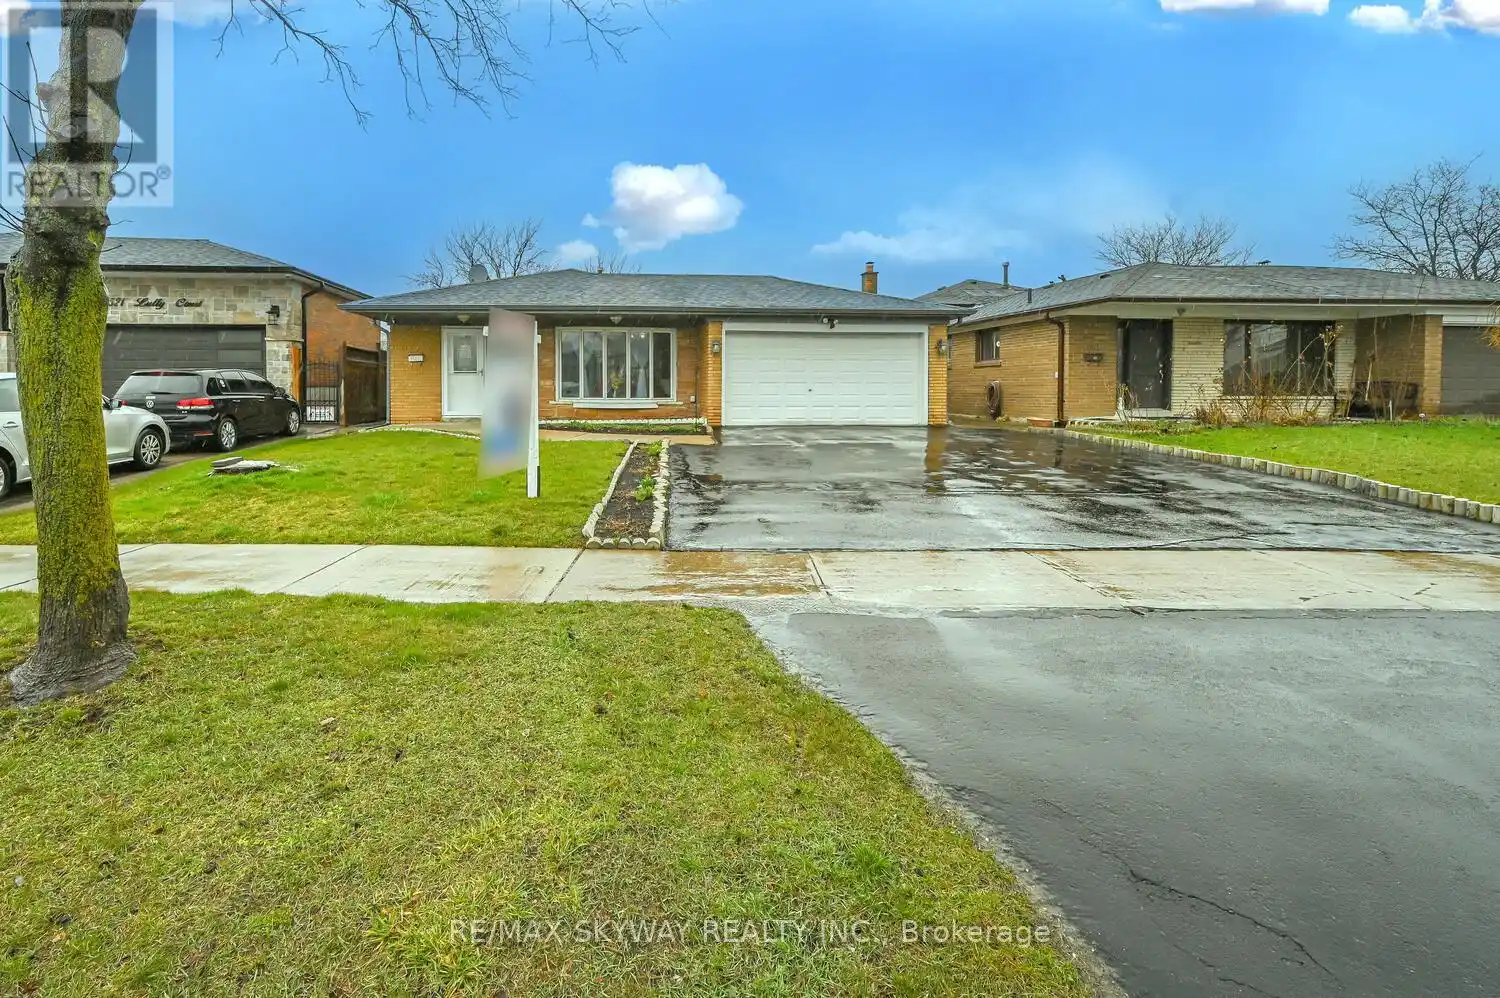


7517 Lully Court, Mississauga (Malton)

Directions
234 days ago
$975,000

7517 Lully Court

Mississauga (Malton), Ontario L4T2P2

MLS® Number: W12284243

Get Qualified for a Mortgage
Bed 4 Bedrooms
Bath 3 Bathrooms
Feet 1100 Square Feet

Listing Description

WOW!!! Large Lot Features Detached Home on Quiet Court Location In the Heart of Malton Fully Upgraded Home With 3 Bed and 2 Bath on Main Beautiful Kitchen with Quartz C/Top ,S/S Appliances and Large Porcelain Tiles , New Engineered Hardwood Floors Throughout, All Bath Newly Renovated, Large Living room With Bay Window to See The Calm View Of the Quiet Street, Walk out to Large Open Patio, Large Backyard with Garden To Enjoy Summer With Family, 1 Bed Fully Renovated LEGAL Basement Apartment ,with Large Living room and Spacious Bedroom, Large Driveway and Double Car Garage ,Property Close to all Amenities like School/Park/ Shopping Centre etc. Roof 2022, Furnace 2023, Insulation 2022, A MUST SEE PROPERTY , Shows10+++++ (id:47966)

(W12284243)

Property Summary

Property Type House
Building Type House
Square Footage
1,100 sqft
Neighbourhood Name Mississauga (Malton)
Time on REALTOR.ca 234 days

Building

Bathrooms

Total 3
Partial 1

Bedrooms

Above Grade 4
Below Grade 1

Interior Features

Appliances Included Washer, Dryer, Window Coverings
Flooring Hardwood, Vinyl, Porcelain Tile
Basement Type Apartment in basement, Separate entrance, N/A, N/A

Building Features

Features
Brick , Carpet Free
Structures
House
Foundation Type
Concrete

Heating & Cooling

Cooling
Central air conditioning
Fireplace
Yes
Heating Type
Forced air, Natural gas

Exterior Features

Exterior Finish
Brick

Location

7517 Lully Court, Mississauga (Malton)

Neighbourhood Features

Community Features

Community Centre

Zoning

Residential

Parking

Parking Type: Attached Garage, Garage
Total Parking Spaces: 6
Parking Features: Attached Garage, Garage

Measurements

Square Footage: 1,100 sqft
Total Finished Area: 0 sqft

Rooms

Main level
Living room
12.43 Ft x 16.17 Ft
Dining room
10.76 Ft x 10.43 Ft
Kitchen
9.48 Ft x 9.02 Ft
Eating area
13.16 Ft x 8.5 Ft
Upper Level
Primary Bedroom
15.35 Ft x 10.76 Ft
Bedroom 2
9.35 Ft x 9.61 Ft
Bedroom 3
13.09 Ft x 10.83 Ft
Basement
Living room
14.04 Ft x 13.19 Ft
Bedroom
10.83 Ft x 10.79 Ft

Land

Lot Features

Fencing: Fenced yard

Other Property Information

Zoning Description
Residential

Similar Listings

Scroll to Top



