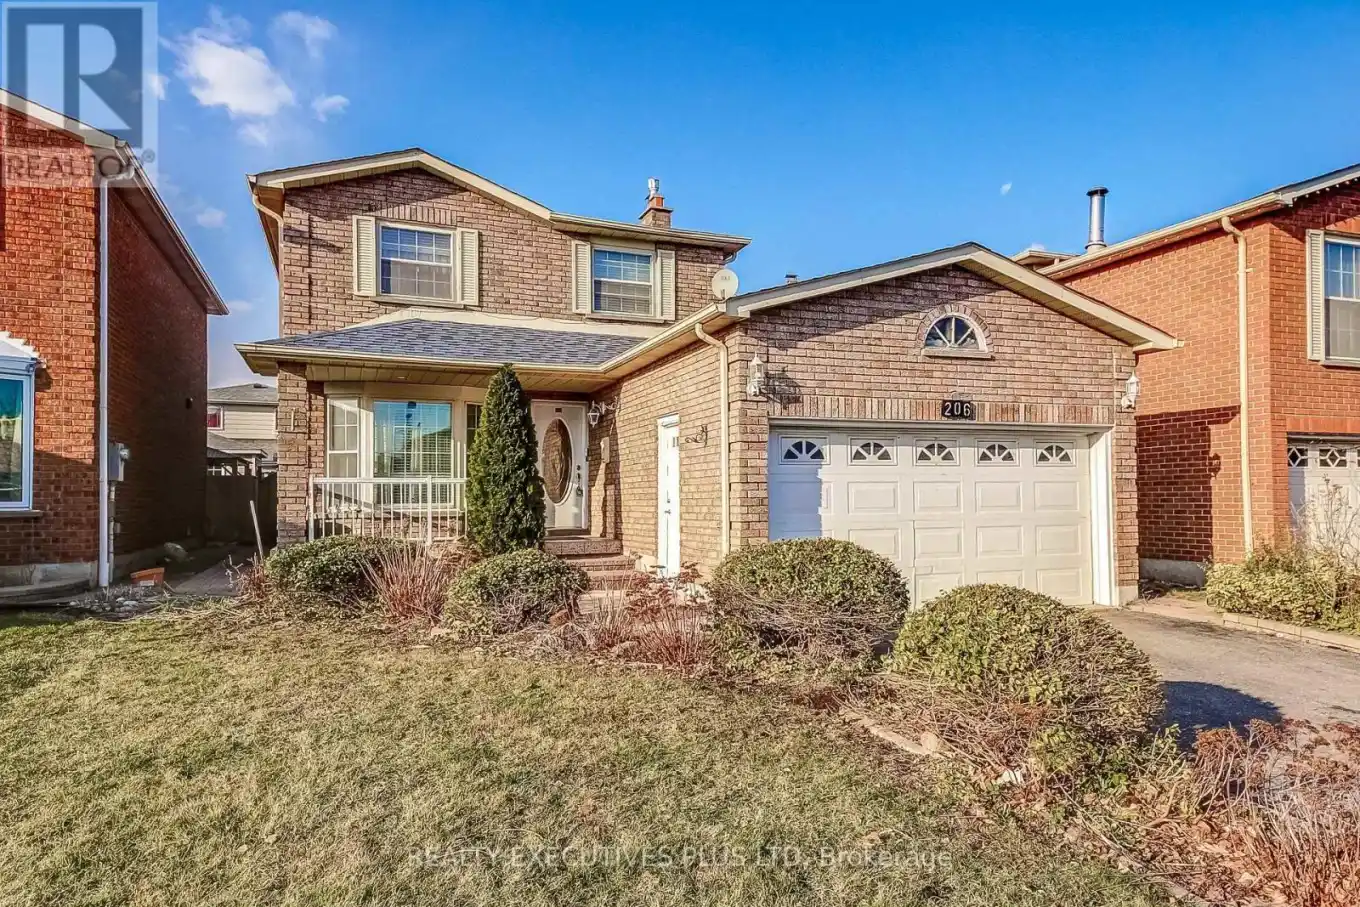


206 Vodden Street West, Brampton (Brampton West)

Directions
262 days ago
$865,000

206 Vodden Street West

Brampton (Brampton West), Ontario L6X2V3

MLS® Number: W12284376

Get Qualified for a Mortgage
Bed 3 Bedrooms
Bath 4 Bathrooms
Feet 1500 Square Feet

Listing Description

Nows your chance to move into the neighbor-hood you've been dreaming about. Discover the vibrant lifestyle and convenience you've been looking for at 206 Vodden Street West, located in the heart of the Brampton West community.This spacious 3-bedroom, 4-bath home features a finished basement perfect for entertaining or creating additional living space. Offered as-is by the owners estate, it presents a fantastic opportunity for buyers seeking value- ideal for families or savvy investors looking to generate future income.Homes like this don't come around often, especially at this price. Don't miss out-schedule your viewing today and come ready to make an offer! (id:47966)

(W12284376)

Property Summary

Property Type House
Building Type House
Square Footage
1,500 sqft
Neighbourhood Name Brampton (Brampton West)
Time on REALTOR.ca 262 days

Building

Bathrooms

Total 4
Partial 1

Bedrooms

Above Grade 3

Interior Features

Appliances Included Water meter, Central Vacuum
Basement Type Finished, Separate entrance, N/A, N/A

Building Features

Features
Brick ,
Structures
House
Foundation Type
Concrete

Heating & Cooling

Cooling
Central air conditioning
Fireplace
Yes
Heating Type
Forced air, Natural gas

Exterior Features

Exterior Finish
Brick

Location

206 Vodden Street West, Brampton (Brampton West)

Parking

Parking Type: Attached Garage, Garage
Total Parking Spaces: 2
Parking Features: Attached Garage, Garage

Measurements

Square Footage: 1,500 sqft
Total Finished Area: 0 sqft

Rooms

Second level
Bedroom
52.49 Ft x 33.46 Ft
Bedroom 2
34.78 Ft x 37.07 Ft
Bedroom 3
34.12 Ft x 36.75 Ft
Bathroom
33.79 Ft x 26.61 Ft
Main level
Living room
44.29 Ft x 33.17 Ft
Kitchen
35.43 Ft x 26.61 Ft
Dining room
33.14 Ft x 38.39 Ft
Family room
33.14 Ft x 41.67 Ft

Similar Listings

Scroll to Top



