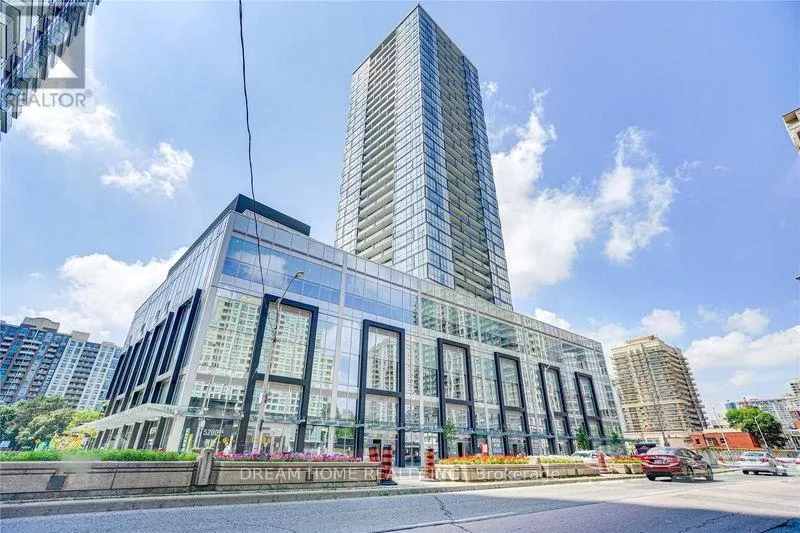


5180 Yonge Street Unit 1810, Toronto (Willowdale West)

Directions
246 days ago
$2,500

5180 Yonge Street Unit 1810

Toronto (Willowdale West), Ontario M2N0K5

MLS® Number: C12284534

Get Qualified for a Mortgage
Bed 2 Bedrooms
Bath 1 Bathrooms
Feet 500 Square Feet

Listing Description

One Bedroom + Den located in the centre of the North York, The Den Can Be Changed To The 2nd Bedroom,544 Sqft Interior + 45 Sqft Balcony. 9' Ceiling & Ceiling To Floor Window, Modern Cabinetry & Laminate Flooring Through Out.Amenities Including: 24/7 Concierge, Outdoor Terrace, Party Room, Yoga Studio, Gym, Movie Theater, Billiards & Gaming Lounge, Guest Suites & Bbq. Almost Everting You Need Within 5mins Walking or Driving Distance. Fully Furnished. (id:47966)

(C12284534)

Property Summary

Property Type Apartment
Building Type Apartment
Square Footage
500 sqft
Neighbourhood Name Toronto (Willowdale West)
Time on REALTOR.ca 246 days

Building

Bathrooms

Total 1

Bedrooms

Above Grade 2
Below Grade 1

Interior Features

Appliances Included Washer, Refrigerator, Dishwasher, Stove, Dryer, Microwave, Window Coverings
Flooring Laminate
Basement Type None

Building Features

Features
Concrete , Balcony, Carpet Free, In suite Laundry
Structures
Apartment

Heating & Cooling

Cooling
Central air conditioning
Heating Type
Natural gas, Coil Fan

Exterior Features

Exterior Finish
Concrete

Location

5180 Yonge Street Unit 1810, Toronto (Willowdale West)

Neighbourhood Features

Community Features

Pets Allowed With Restrictions

Parking

Parking Type: Underground, No Garage
Parking Features: Underground, No Garage

Measurements

Square Footage: 500 sqft
Total Finished Area: 0 sqft

Rooms

Flat
Living room
20.8 Ft x 10.17 Ft
Dining room
20.8 Ft x 10.17 Ft
Kitchen
20.8 Ft x 10.17 Ft
Primary Bedroom
9.02 Ft x 10.6 Ft
Den
9.12 Ft x 7.61 Ft

Similar Listings

Scroll to Top



