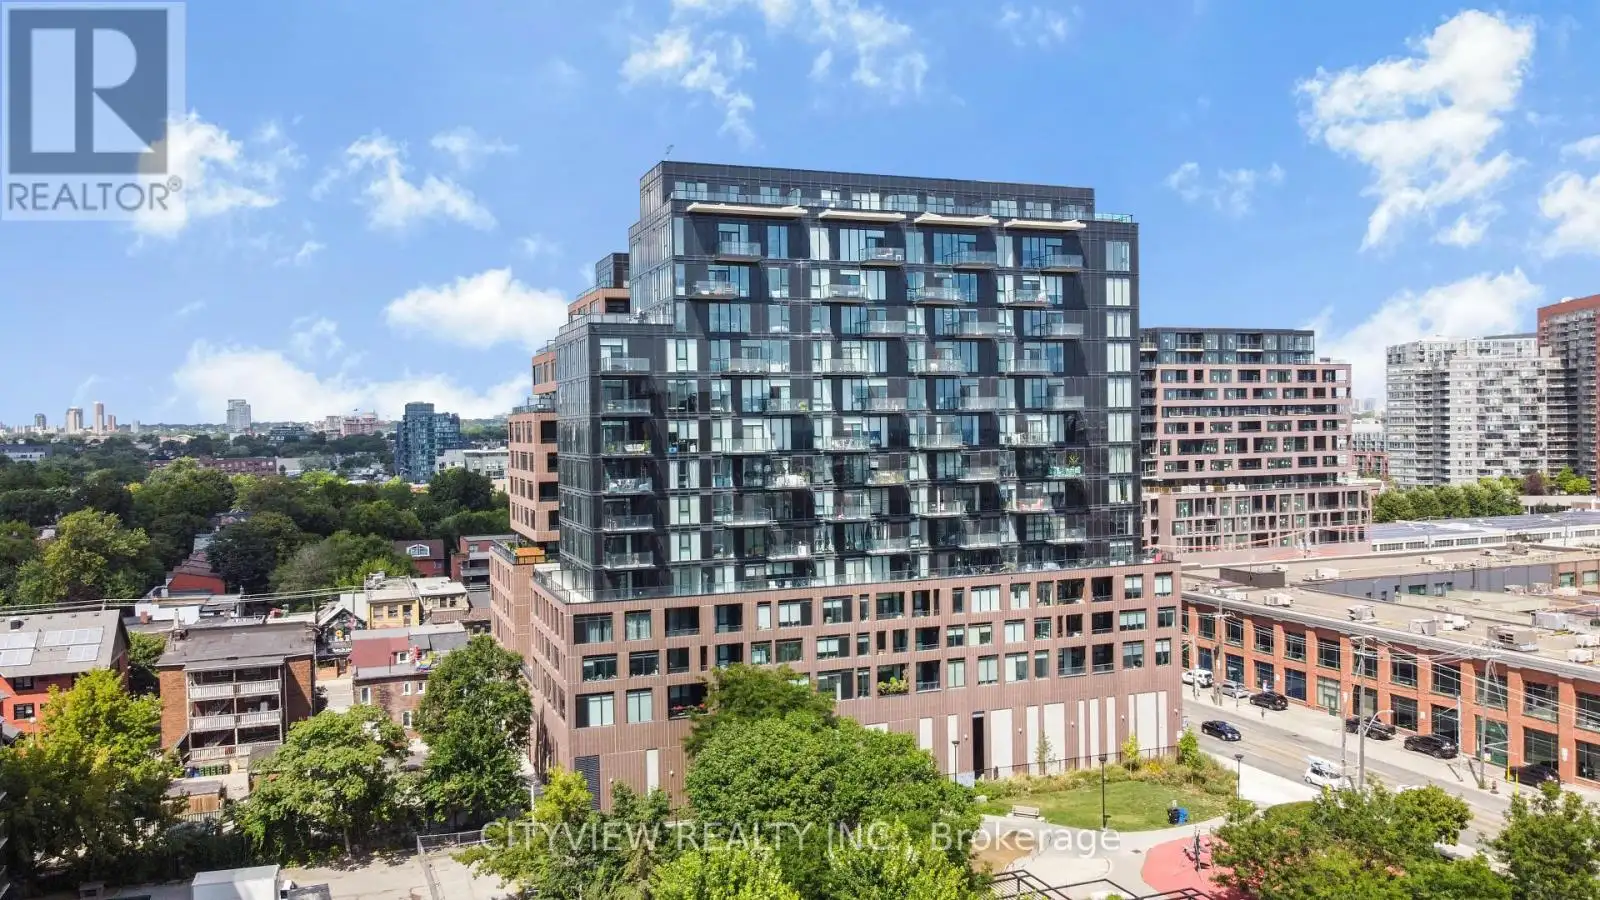


270 Dufferin Street Unit 1104, Toronto (South Parkdale)

Directions
261 days ago
$649,999

270 Dufferin Street Unit 1104

Toronto (South Parkdale), Ontario M6K0H8

MLS® Number: W12284595

Get Qualified for a Mortgage
Bed 2 Bedrooms
Bath 2 Bathrooms
Feet 500 Square Feet

Listing Description

Prime location at King & Dufferin at the much sought after XO condos by lifetime developments! Stunning One plus den Two Bathroom With unobstructed south views of the lake and Cn Tower View! Open concept layout with modern finishes throughout and large den with sliding doors perfect to be used as a 2nd bedroom or office. Upgraded kitchen with B/i appliances, large island with extra storage. Open concept living/dining room walking out to balcony with lake views. Spacious primary bedroom w/ 4pc upgraded ensuite. (id:47966)

(W12284595)

Property Summary

Property Type Apartment
Building Type Apartment
Square Footage
500 sqft
Neighbourhood Name Toronto (South Parkdale)
Time on REALTOR.ca 261 days

Building

Bathrooms

Total 2

Bedrooms

Above Grade 2
Below Grade 1

Interior Features

Appliances Included Washer, Refrigerator, Dishwasher, Stove, Dryer, Microwave
Flooring Laminate
Basement Type None

Building Features

Features
Concrete, Brick , Balcony
Structures
Apartment

Heating & Cooling

Cooling
Central air conditioning
Heating Type
Forced air, Natural gas

Exterior Features

Exterior Finish
Concrete, Brick

Location

270 Dufferin Street Unit 1104, Toronto (South Parkdale)

Neighbourhood Features

Community Features

Pets Allowed With Restrictions

Parking

Parking Type: Underground, No Garage
Total Parking Spaces: 1
Parking Features: Underground, No Garage

Measurements

Square Footage: 500 sqft
Total Finished Area: 0 sqft

Rooms

Flat
Living room
18.57 Ft x 10.6 Ft
Dining room
18.57 Ft x 10.6 Ft
Kitchen
18.57 Ft x 10.6 Ft
Primary Bedroom
7.12 Ft x 10.7 Ft
Den
7.09 Ft x 7.09 Ft

Similar Listings

Scroll to Top



