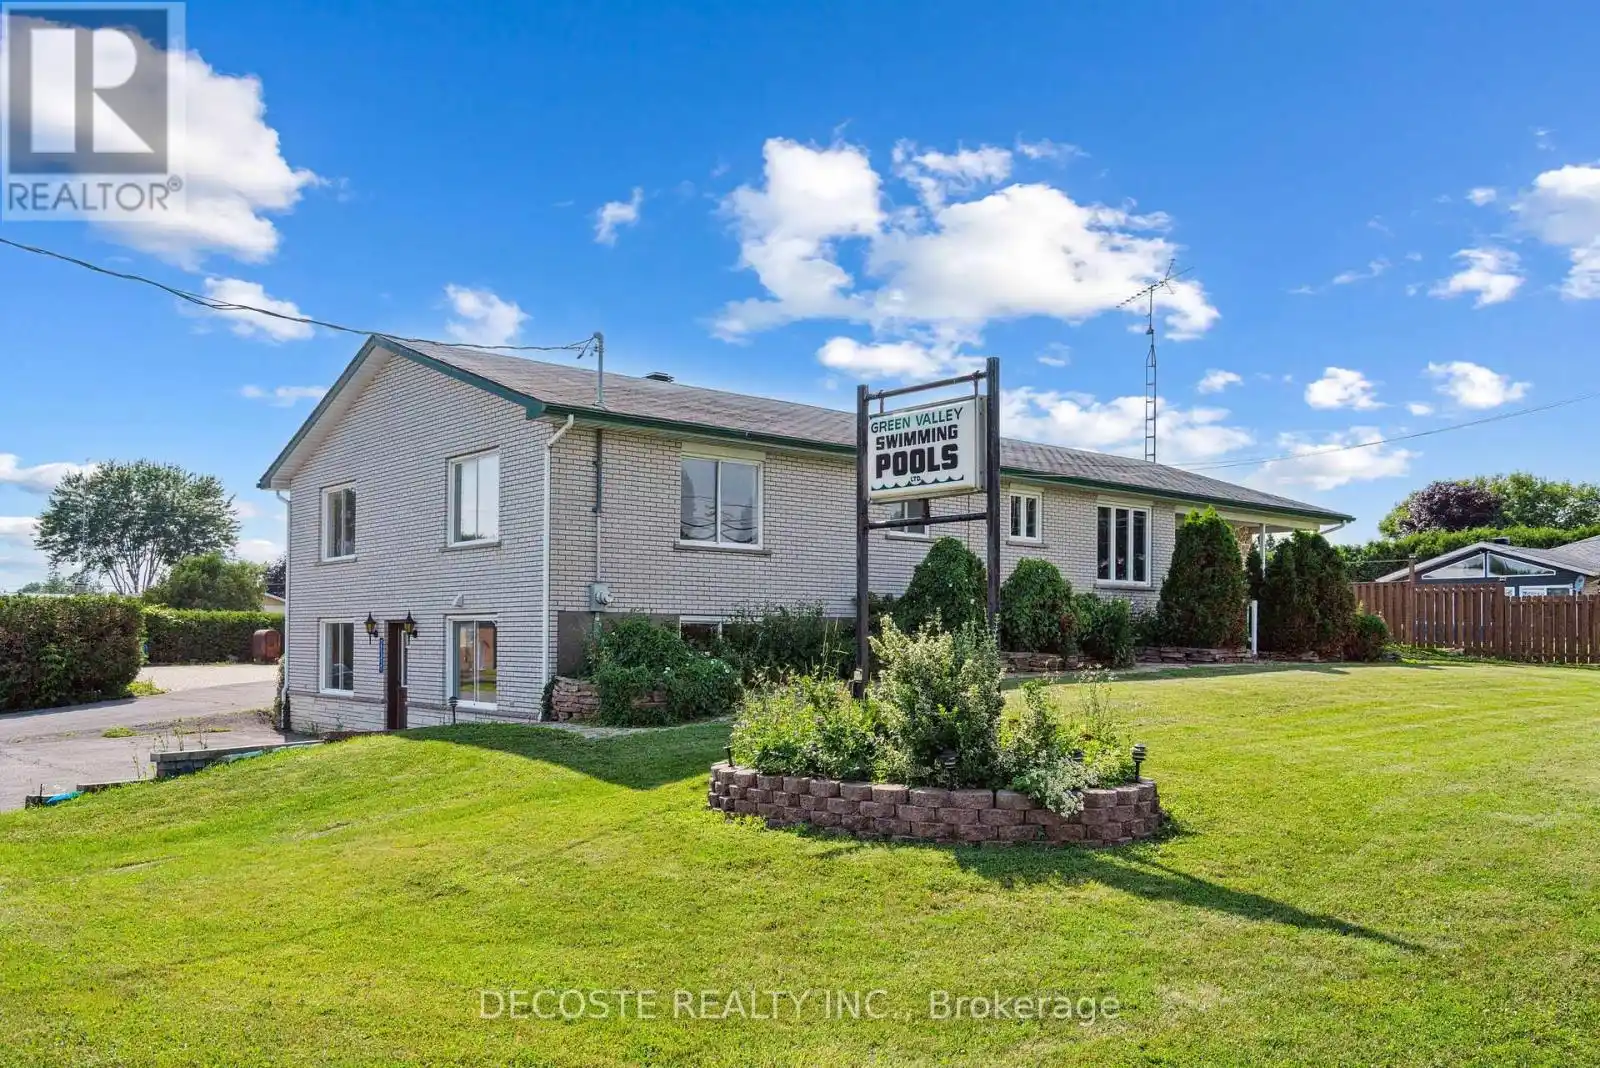
20397 Park Crescent, South Glengarry

Directions
238 days ago
$549,900

20397 Park Crescent

South Glengarry, Ontario K0C1L0

MLS® Number: X12284737

Get Qualified for a Mortgage
Bed 4 Bedrooms
Bath 2 Bathrooms
Feet 2000 Square Feet

Listing Description

Incredible Residential/Commercial Opportunity! Located in the heart of Green Valley with direct access to County Road 34, this solid brick bungalow offers over 3,000 sq.ft. of living space and is ideally suited for a home-based business, rental investment, or both. Zoned for mixed use, the layout allows for up to 3 residential units, a commercial storefront, and storage income from the newly built 1,800 sq.ft. detached garage complete with a 10-ft overhead door, concrete floor, and fully insulated. Ideal for a welding shop, auto body shop, executive vehicle storage, or other trades. The main home, built in 1971, is structurally sound and was quality built with wood mouldings and hard wood flooring. Enjoy an inground pool during summer months and the flexibility to bring your vision to life whether it's a depanneur, hair studio, retail outlet, car detailing service or multi-unit income property. This would also be a perfect property for multi-generational living. High visibility on a major route connecting Hwy 401 and Hwy 417 makes this a smart investment. Endless possibilities book your visit today and explore the potential! (id:47966)

(X12284737)

Property Summary

Property Type House
Building Type House
Square Footage
2,000 sqft
Neighbourhood Name South Glengarry
Time on REALTOR.ca 238 days

Building

Bathrooms

Total 2

Bedrooms

Above Grade 4

Interior Features

Appliances Included Washer, Refrigerator, Stove, Dryer, Garage door opener remote(s), Water Heater
Basement Type Finished, Full

Building Features

Features
Brick , Sloping, Dry, Paved yard, Carpet Free
Structures
House
Foundation Type
Block, Poured Concrete

Heating & Cooling

Cooling
Central air conditioning, Air exchanger
Heating Type
Forced air, Natural gas

Exterior Features

Exterior Finish
Brick

Location

20397 Park Crescent, South Glengarry

Neighbourhood Features

Zoning

Commercial/Residential

Parking

Parking Type: Detached Garage, Garage
Total Parking Spaces: 10
Parking Features: Detached Garage, Garage

Measurements

Square Footage: 2,000 sqft
Total Finished Area: 0 sqft

Rooms

Main level
Bathroom
10.89 Ft x 8.69 Ft
Bathroom
7.09 Ft x 8.79 Ft
Bedroom 2
9.74 Ft x 10.89 Ft
Bedroom 3
9.74 Ft x 12.17 Ft
Dining room
14.63 Ft x 11.12 Ft
Family room
20.93 Ft x 26.21 Ft
Kitchen
11.48 Ft x 9.15 Ft
Living room
9.74 Ft x 19.91 Ft
Office
10.89 Ft x 17.29 Ft
Primary Bedroom
13.12 Ft x 11.98 Ft
Lower level
Other
6.5 Ft x 8.37 Ft
Recreational, Games room
31.82 Ft x 25.85 Ft
Basement
Bathroom
13.09 Ft x 15.91 Ft
Bedroom 4
13.09 Ft x 11.98 Ft
Cold room
5.15 Ft x 19.49 Ft
Other
5.15 Ft x 19.85 Ft
Recreational, Games room
12.7 Ft x 31.33 Ft
Utility room
13.22 Ft x 11.75 Ft

Other Property Information

Zoning Description
Commercial/Residential

Similar Listings

Scroll to Top