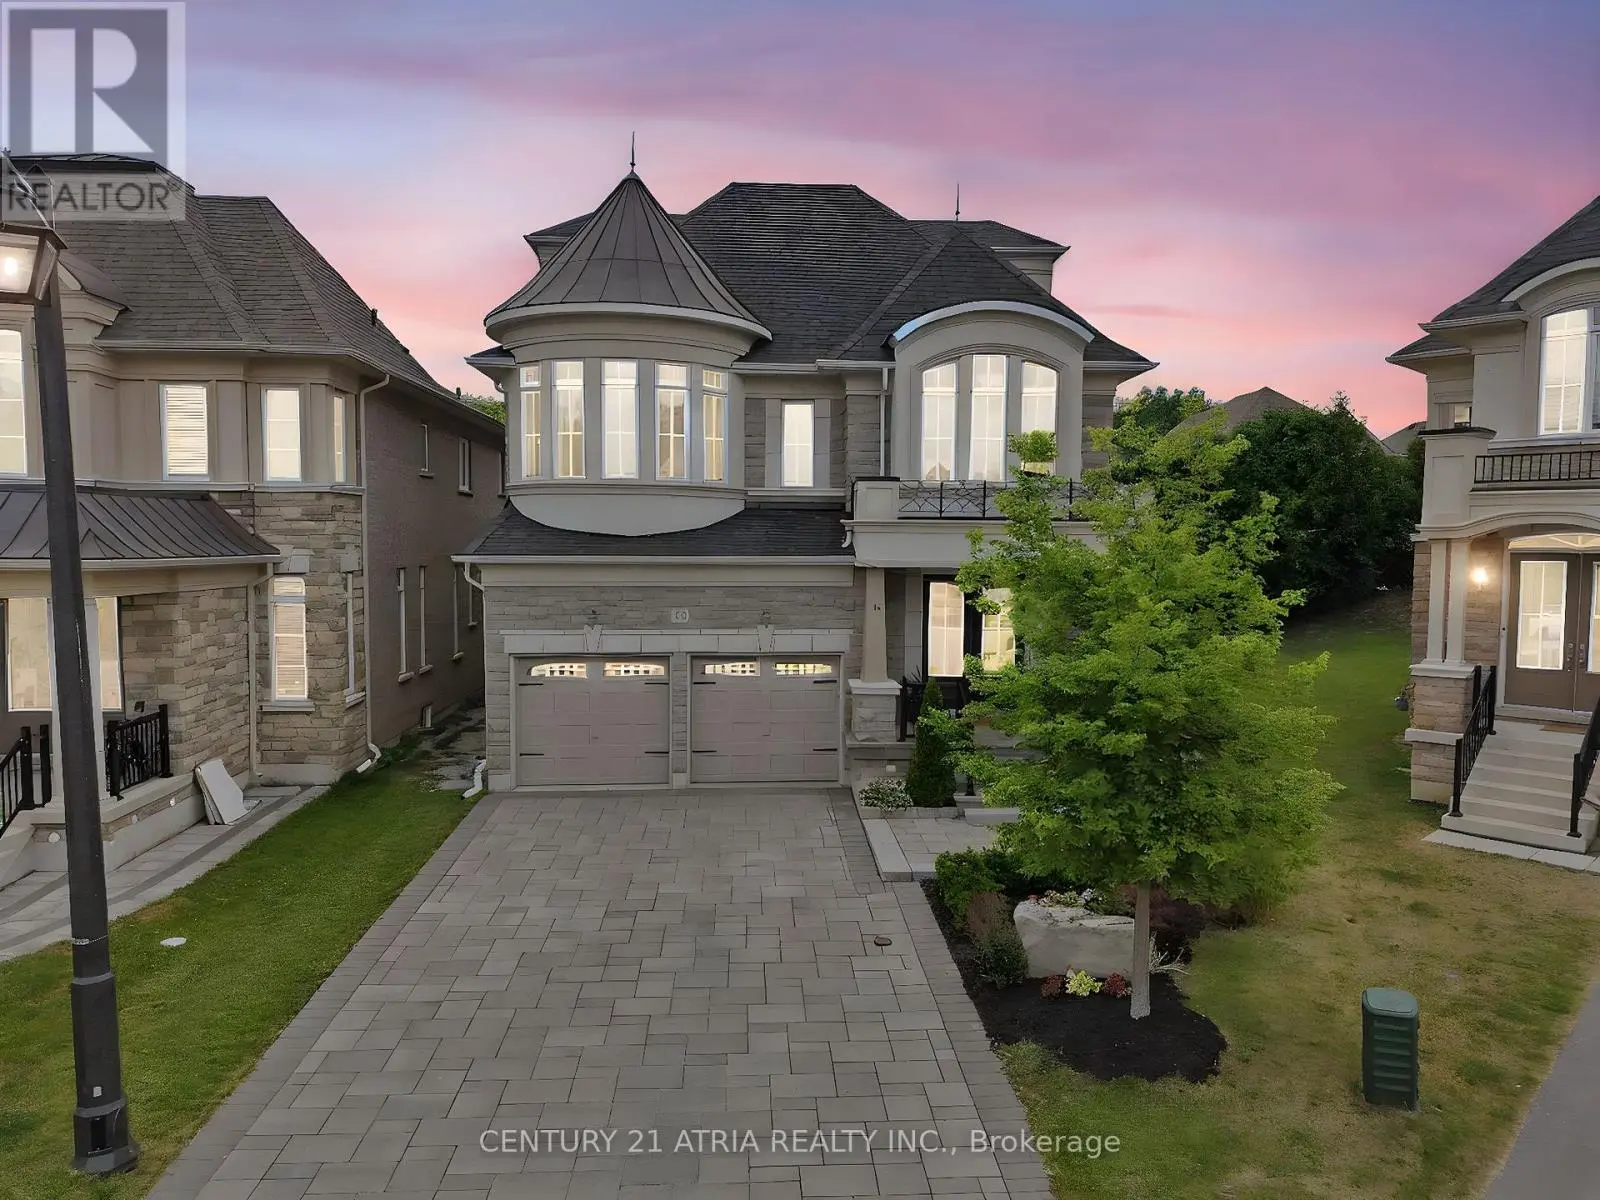


12 Macdonald Court, Richmond Hill (Oak Ridges Lake Wilcox)

Directions
268 days ago
$2,288,000

12 Macdonald Court

Richmond Hill (Oak Ridges Lake Wilcox), Ontario L4E1E9

MLS® Number: N12284828

Get Qualified for a Mortgage
Bed 4 Bedrooms
Bath 6 Bathrooms
Feet 3500 Square Feet

Listing Description

12 Macdonald Court, tucked away in the sought-after Bayview & Bloomington enclave, this home offers over 5,600 sq-ft of living space. Architectural style & setting: French chateau inspired exterior on a quiet court, set on a premium pie-shaped lot with treed views. Interior: Grand foyer with a flowing layout, designer millwork, and high-end finishes throughout. Chefs Kitchen: Spacious and open, with a walk-out to a large deck overlooking the treetops. Bedrooms: Generously sized, with plenty of room for family and guests. Lower Level: Builder-finished & endless possibilities rec room, gym, etc. Bonus Features: Private loft for near-separate living, upper-level office, extra-long driveway, and more come see for yourself. (id:47966)

(N12284828)

Property Summary

Property Type House
Building Type House
Square Footage
3,500 sqft
Neighbourhood Name Richmond Hill (Oak Ridges Lake Wilcox)
Time on REALTOR.ca 268 days

Building

Bathrooms

Total 6
Partial 1

Bedrooms

Above Grade 4

Interior Features

Appliances Included All, Window Coverings
Flooring Hardwood, Laminate
Basement Type Finished, N/A

Building Features

Features
Brick , Irregular lot size
Structures
House
Foundation Type
Unknown

Heating & Cooling

Cooling
Central air conditioning
Fireplace
Yes
Heating Type
Forced air, Natural gas

Exterior Features

Exterior Finish
Brick

Location

12 Macdonald Court, Richmond Hill (Oak Ridges Lake Wilcox)

Parking

Parking Type: Attached Garage, Garage
Total Parking Spaces: 6
Parking Features: Attached Garage, Garage

Measurements

Square Footage: 3,500 sqft
Total Finished Area: 0 sqft

Rooms

Main level
Living room
10.99 Ft x 12.5 Ft
Dining room
14.6 Ft x 13.98 Ft
Great room
15.11 Ft x 12.5 Ft
Eating area
9.09 Ft x 15.11 Ft
Kitchen
8.99 Ft x 15.11 Ft
Third level
Bedroom 4
13.98 Ft x 11.98 Ft
Loft
11.58 Ft x 23.1 Ft
Basement
Recreational, Games room
30.97 Ft x 24.77 Ft
Office
6.99 Ft x 7.97 Ft
Second level
Primary Bedroom
17.11 Ft x 15.11 Ft
Bedroom 2
12.5 Ft x 11.98 Ft
Bedroom 3
11.09 Ft x 18.57 Ft
Media
10.7 Ft x 12.11 Ft

Similar Listings

Scroll to Top



